
BEDS2
BATHS1 full
SQUARE FEET1,048
MLS#5239594
STATUSActive
PROPERTY TYPEResidential - Single Family
SCHOOLPlain Local
Property Description
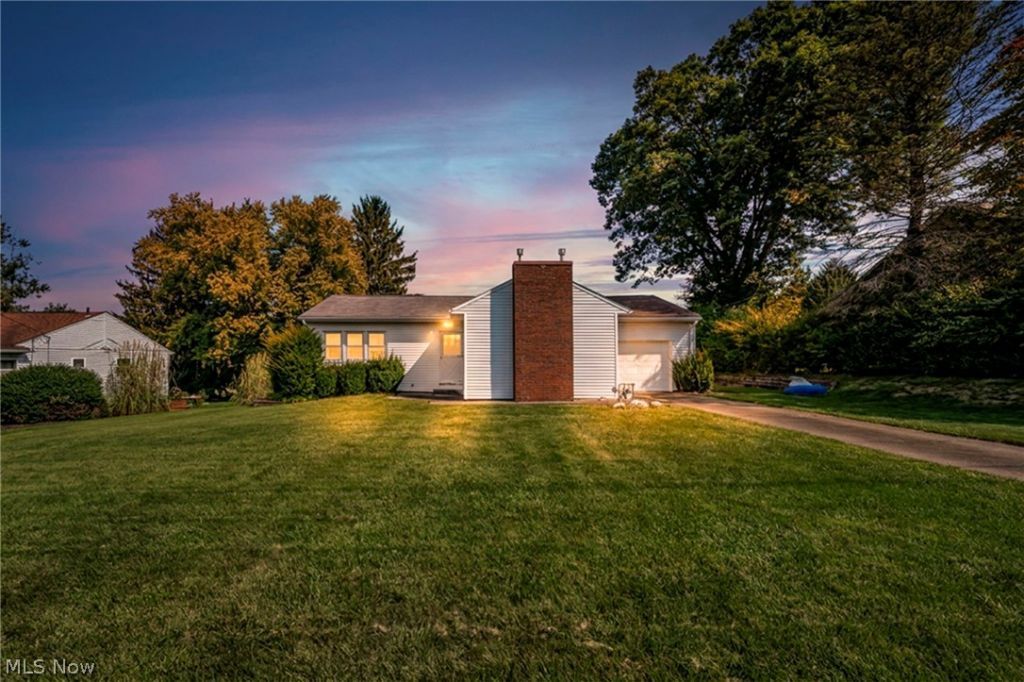
Welcome home to 1011 39th St NE in Canton! This charming ranch offers plenty of space, character, and opportunity, all situated on nearly half an acre in the Plain Local School District! Step inside, and into your huge living room featuring a large window allowing natural light to pour in. Beautiful hardwood floors cover two generously sized bedrooms. The open eat-in kitchen provides a great layout for everyday living and entertaining. Plenty of closet space and a full bath complete this floor. The basement offers tons of storage space. Outside, you'll love the expansive, peaceful yard, offering a place to relax, entertain, garden, or simply enjoy the outdoors. A 1-car attached garage adds convenience and extra storage. Close proximity to highway access, parks, restaurants, shopping, golf courses and more! With a functional layout, and a fantastic, quiet location, this home has so much to offer and is ready for your personal touches! New windows in 2016. Call today to schedule your private showing!
Property Features
Property Type: Residential - Single Family
Basement: Yes
Basement: Full, Unfinished, Sump Pump
Cooling: Ceiling Fan(s)
Fireplaces: 1
Garage: 1 car attached
Heating: Forced Air, Gas
Home Style: Ranch
Lot Size: 0.42 Acres
Roof Type: Asphalt
Stories: 1.0
Taxes: $2,280 / year
Year Built: 1951
Feature Descriptions
Appliances: Range, Refrigerator
Exterior: Vinyl Siding
Parcel#: 05200086
Parking: Attached, Driveway, Garage
Sewer: Public Sewer
Water: Well
Local Schools
School District: Plain Local
Listed By / Shown By
Listed By
Agency Name: RE/MAX Trends Realty
Agency Contact: lulirealestate@gmail.com, 330-697-8746
Shown By
Agent Name: The Angel Agnes Team
Agent Phone: (330) 499-8153
Agency Title: DeHOFF REALTORS

Estimate Your Payment
Estimated Payment
$ 707.55 per month $485.50 Principal & Interest $190.00 Property Tax $32.05 Homeowner's Insurance
1011 39th Street Ne | MLS# 5239594
This single family home located at 1011 39th Street Ne, Canton, OH 44714 is currently listed for sale with an asking price of $109,900. This property was built in 1951 and has 2 bedrooms and 1 full baths with 1048 sq. ft. 39th Street Ne is located within the Plain Local school district. Search Canton real estate on allisonagnes.dehoff.com today.