
BEDS4
BATHS1 full 1 partial
SQUARE FEET1,292
MLS#5224885
STATUSContingent
PROPERTY TYPEResidential - Single Family
SUBDIVISIONVillage/Minerva
SCHOOLMinerva Local
Property Description
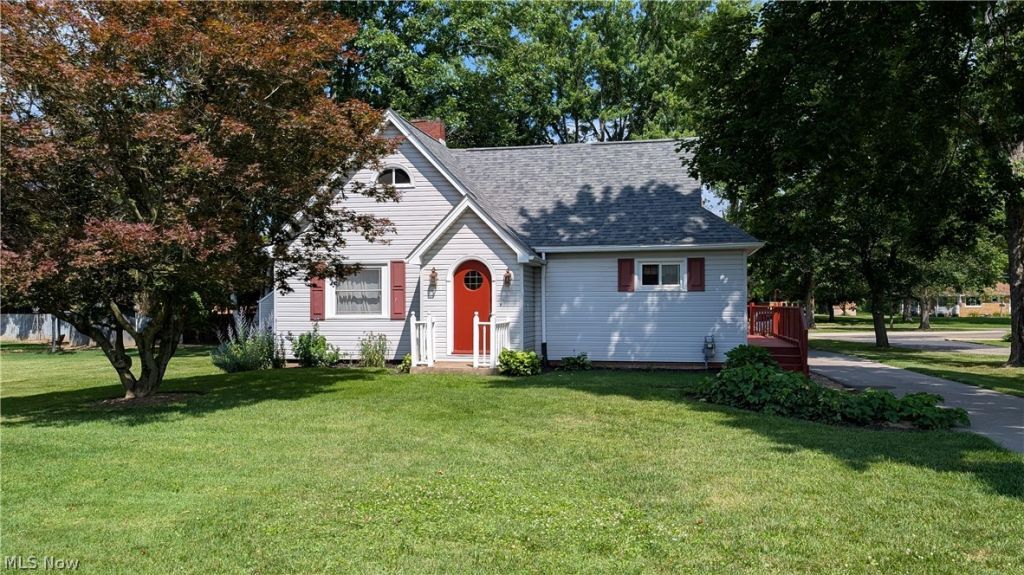
Welcome to 1020 E. Lincoln Way, Minerva. This 4-bedroom, 1.5-bath home sits on just over 1/2 acre of land. The home is currently used as residential, but the options are open due to being zoned commercial. The large 2-car garage has access to gas and water if needed. The 13x24 workshop also has electric hooked up. There is a large deck that wraps the right side around to the bac for privacy and relaxing after a long day. On the first-floor of the home, you have an open living room and kitchen area to go with the 2 bedrooms and a full bath. The upstairs also has 2 bedrooms and another half bath. The basement is finished and has the perfect set-up to host family and friends. It currently has a living area with a gas fireplace and another 1/2 bath. This home has so much to offer - come and see it before it's gone!
Property Features
Property Type: Residential - Single Family
Basement: Yes
Basement: Full, Finished
Cooling: None
Fireplaces: 2
Garage: 2
Heating: Gas
Home Style: Bungalow
Lot Size: 0.52 Acres
Roof Type: Shingle
Taxes: $2,788 / year
Year Built: 1937
Feature Descriptions
Appliances: Range, Refrigerator
Community Features: Playground, Pool
Days on Site: 101
Exterior: Vinyl Siding
Fencing: None
Laundry: In Basement
Lot: City Lot
Parcel#: 04201515
Parking: Asphalt, Concrete, Detached, Garage
Patio/Porch: Deck, Wrap Around
Pool: Community
Sewer: Public Sewer
Swimming Pool: Yes
View: City
Water: Public
Window: Bay Window(s)
Room Sizes
Living Room: 13 x 19 Level - First
Bedroom: 12 x 10 Level - First
Laundry: N D x N D Level - Lower
Primary Bedroom: 12 x 11 Level - First
Bedroom: N D x N D Level - Second
Primary Bathroom: 9 x 7 Level - First
Bathroom: N D x N D Level - Second
Bedroom: N D x N D Level - Second
Kitchen: 8 x 16 Level - First
Local Schools
School District: Minerva Local
Listed By / Shown By
Listed By
Agency Name: Berkshire Hathaway HomeServices Stouffer Realty
Agency Contact: rogerbarker@tprsold.com, 330-257-9180
Shown By
Agent Name: The Angel Agnes Team
Agent Phone: (330) 499-8153
Agency Title: DeHOFF REALTORS

Estimate Your Payment
Estimated Payment
$ 1,267.91 per month $971.44 Principal & Interest $232.33 Property Tax $64.14 Homeowner's Insurance
1020 E Lincoln Way | MLS# 5224885
This single family home located at 1020 E Lincoln Way, Minerva, OH 44657 is currently listed for sale with an asking price of $219,900. This property was built in 1937 and has 4 bedrooms and 1 full and 1 partial baths with 1292 sq. ft. E Lincoln Way is located in the Village/Minerva subdivision within the Minerva Local school district. Search Village/Minerva real estate on allisonagnes.dehoff.com today.