
BEDS3
BATHS1 full
SQUARE FEET840
MLS#5240165
STATUSActive
PROPERTY TYPEResidential - Single Family
SCHOOLWaynedale (Southeast) Local
Property Description
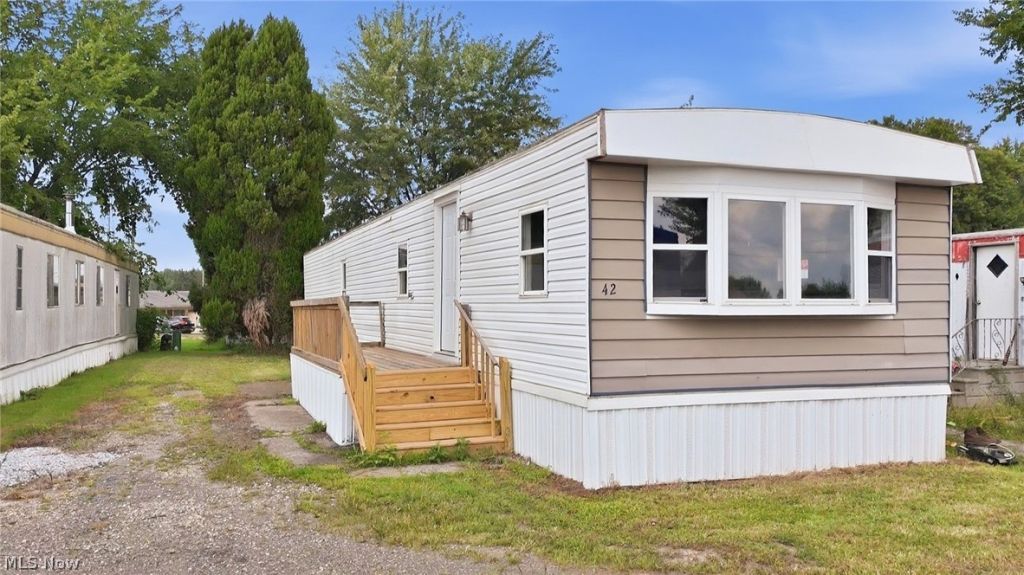
Freshly renovated from top to bottom, this 3-bedroom, 1-bath mobile home has a long list of updates already taken care of. The 2026 renovation includes new windows, furnace, electrical upgrades, water heater, refrigerator, oven/cooktop, and dishwasher, along with a freshly recoated roof. Inside, the refreshed finishes give the home a clean, updated look while the 3-bedroom layout provides comfortable space for everyday living. With major mechanicals and appliances recently updated, much of the work has already been done. The new kitchen appliances are included with the sale, making this a move-in-ready option with plenty of fresh updates throughout. PLEASE ALLOW 48 HOURS for response to any offers.
Property Features
Property Type: Residential - Single Family
Cooling: Window Unit(s)
Heating: Forced Air
Home Style: Manufactured Home, Mobile Home
Roof Type: Aluminum
Stories: 1.0
Taxes: $47 / year
Year Built: 1980
Feature Descriptions
Appliances: Dishwasher, Range, Refrigerator
Days on Site: 1
Exterior: Vinyl Siding
Parcel#: 2702519
Parking: Driveway
Sewer: Shared Septic
Water: Well
Room Sizes
Bedroom: 9.1 x 10.2 Level - First
Bedroom: 7.4 x 10.1 Level - First
Bedroom: 10.2 x 13.7 Level - First
Kitchen: 10.2 x 13.7 Level - First
Living Room: 13.8 x 13.7 Level - First
Local Schools
School District: Waynedale (Southeast) Local
Listed By / Shown By
Listed By
Agency Name: Keller Williams Elevate
Agency Contact: tracy@thetracyjonesteam.com, 567-309-0567
Shown By
Agent Name: The Angel Agnes Team
Agent Phone: (330) 499-8153
Agency Title: DeHOFF REALTORS

Estimate Your Payment
Estimated Payment
$ 182.87 per month $167.87 Principal & Interest $3.92 Property Tax $11.08 Homeowner's Insurance
10341 Lincoln Way E, Unit Lot 42 | MLS# 5240165
This single family home located at 10341 Lincoln Way E, Unit Lot 42, Orrville, OH 44667 is currently listed for sale with an asking price of $38,000. This property was built in 1980 and has 3 bedrooms and 1 full baths with 840 sq. ft. Lincoln Way E, Unit Lot 42 is located within the Waynedale (Southeast) Local school district. Search Orrville real estate on allisonagnes.dehoff.com today.