
BEDS3
BATHS1 full
MLS#5224419
STATUSActive
PROPERTY TYPEResidential - Single Family
SUBDIVISIONVillage/Lodi
SCHOOLCloverleaf Local
Property Description
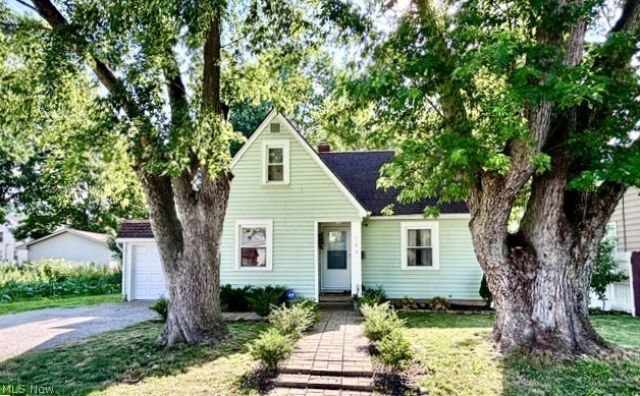
ABSOLUTELY TURNKEY VILLAGE HOME?NO HOA! Why wait to build or pay HOA fees? Move right into this beautifully renovated 3-bed, 1-bath home in the heart of Lodi! Located on a quiet street just one block from Lodi Town Square, enjoy easy access to restaurants, banks, post office, parks, library, splash pad and village events. Cloverleaf School District and a fantastic commuter location with quick access to Rt. 42, US 224 & I-71?easy travel to Cleveland or Akron. Inside, you'll find a bright, inviting layout with spacious living room, luxury vinyl flooring and cozy fire-and-ice fireplace heater with remote. The dining room features elegant arched doorways and custom built-in hall tree. The remodeled eat-in kitchen boasts solid-surface countertops, stainless farmhouse apron workstation sink, tile backsplash, premium LVT flooring and stainless dishwasher, stove, microwave & disposal. Updated full bath and convenient first-floor primary bedroom with carpet over original hardwood. Upstairs offers 2 generously sized bedrooms. The finished lower level adds valuable living space with a brand-new recreation/family room, premium InSoFast wall insulation, updated plumbing, vented glass-block windows, spacious laundry and potential 4th bedroom. The fenced backyard features a massive paved patio, hard-top gazebo, newer privacy fence (2026), fresh landscaping, storage shed/chicken coop, new walkway and chip/seal driveway. Attached garage includes upgraded electrical, lighting, new tracks, springs, opener and entry steps. Major updates include roof/gutters (2018), Trane furnace (2018), central air & runs (2022), hot water tank (2022), electric panel (2022), garage roof/chimney flashing (2026), plus newer exterior doors. Low village utility bills & taxes! Truly move-in ready! Highlight sheet available. Owner is a Licensed Ohio Real Estate Agent; Listing Agent related to Seller. Quick possession!
Property Features
Property Type: Residential - Single Family
Basement: Yes
Basement: Full, Partially Finished
Cooling: Central Air
Fireplaces: 1
Garage: 1 car attached
Heating: Forced Air, Gas
Home Style: Bungalow
Lot Size: 0.10 Acres
Roof Type: Asphalt
Taxes: $1,307 / year
Year Built: 1950
Amenities
Eat-in Kitchen
Recessed Lighting
Private Yard
Feature Descriptions
Appliances: Dishwasher, Disposal, Microwave, Range
Community Features: Common Grounds/Area, Fitness Center, Fishing, Lake, Medical Service, Playground, Park, Restaurant, Street Lights, Sidewalks
Days on Site: 56
Exterior: Vinyl Siding, Wood Siding
Fencing: Back Yard, Full, Gate, Vinyl, Wood
Fireplace: Blower Fan, Electric, Glass Doors, Living Room, Raised Hearth
Laundry: Washer Hookup, Electric Dryer Hookup, Gas Dryer Hookup, In Basement, Laundry Room
Lot: Back Yard, Flat, Level, Wooded
Parcel#: 015-26A-09-015
Parking: Attached, Garage, Private
Patio/Porch: Covered, Patio
Security: Carbon Monoxide Detector(s), Smoke Detector(s)
Sewer: Public Sewer
Water: Public
Room Sizes
Other: 11 x 9 Level - Basement
Bonus Room: 17 x 16 Level - Basement
Living Room: 18 x 13 Level - First
Primary Bedroom: 11 x 11 Level - First
Bedroom: 13 x 9 Level - Second
Recreation: 11 x 11 Level - Basement
Dining Room: 13 x 12 Level - First
Laundry: 13 x 12 Level - Basement
Bathroom: 9 x 6 Level - First
Bedroom: 16 x 11 Level - Second
Eat-in Kitchen: 13 x 11 Level - First
Local Schools
School District: Cloverleaf Local
Listed By / Shown By
Listed By
Agency Name: EXP Realty, LLC.
Agency Contact: homeswithtom@gmail.com, 440-829-4541
Shown By
Agent Name: The Angel Agnes Team
Agent Phone: (330) 499-8153
Agency Title: DeHOFF REALTORS

Estimate Your Payment
Estimated Payment
$ 1,262.69 per month $1,082.32 Principal & Interest $108.92 Property Tax $71.46 Homeowner's Insurance
109 N Broadway Street | MLS# 5224419
This single family home located at 109 N Broadway Street, Lodi, OH 44254 is currently listed for sale with an asking price of $245,000. This property was built in 1950 and has 3 bedrooms and 1 full baths. N Broadway Street is located in the Village/Lodi subdivision within the Cloverleaf Local school district. Search Village/Lodi real estate on allisonagnes.dehoff.com today.