
BEDS2
BATHS2 full
SQUARE FEET1,421
MLS#5240167
STATUSActive
PROPERTY TYPEResidential - Single Family
SUBDIVISIONJuniper Ridge
SCHOOLElyria City
Property Description
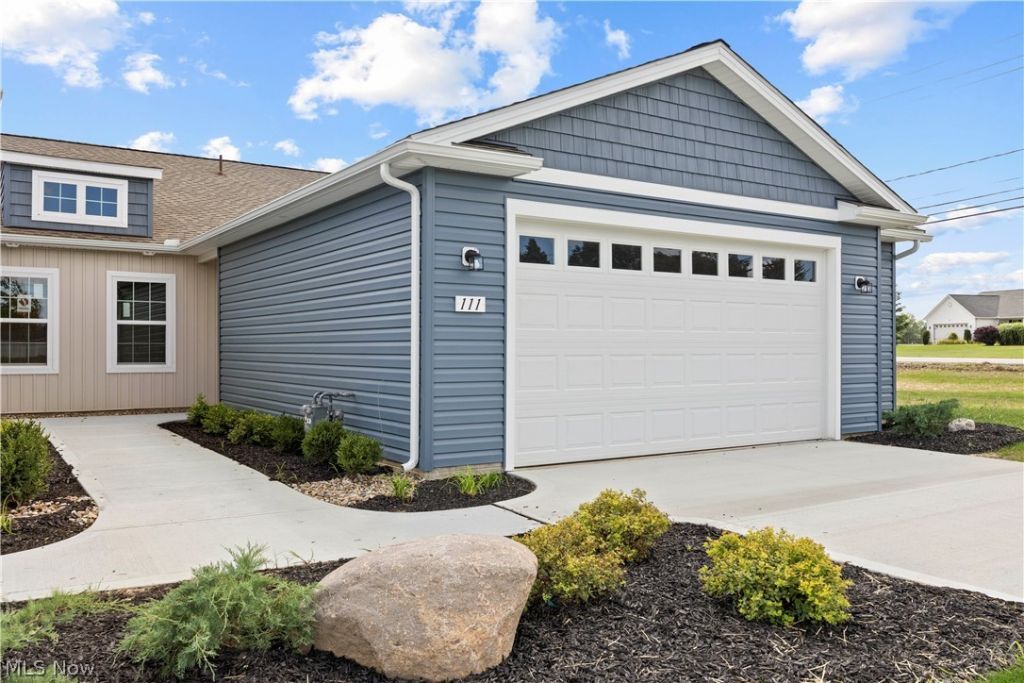
Welcome to Juniper Ridge! New construction single family low maintenance exterior community (lawn and snow service covered by the HOA). Nestled on the growing western edge of Elyria. Some wider homesites allow for expansion of the home or even a wider or three car garage option. This quick move in model home is an end unit with a garage extension! Efficient and raved about floorplan is all you need for simplicity! Not one step in or out. Spacious foyer entry with double coat closet. Laundry room has a utility sink and storage closet. Kitchen is well appointed with LVP wood flooring that stretches through the great room. Kitchen stainless steel appliances included. Great storage with a pantry and two lazy susan cabinets. Breakfast bar can seat up to 4 stools! Dining room has a double window for added light. Great room with a light and airy vaulted ceiling. 9 ft ceilings in all other areas of the home add to the airy feel of the home. Primary bedroom suite is spacious and has a walk in closet, private full bath with walk in shower. 21x23 garage plus a bump out for added storage etc! Note that the homesites on Brunswick Drive have larger driveways!
Property Features
Property Type: Residential - Single Family
Basement: None
Cooling: Ceiling Fan(s)
Garage: 2 car attached
Heating: Forced Air, Gas
Home Style: Ranch
Lot Size: 0.11 Acres
Roof Type: Asphalt, Fiberglass
Stories: 1.0
Taxes: $0 / year
Year Built: 2026
Amenities
Cathedral Ceiling(s)
Entrance Foyer
Eat-in Kitchen
Open Floorplan
Pantry
Vaulted Ceiling(s)
Feature Descriptions
Accessibility: Accessible Doors
Community Features: Street Lights, Sidewalks
Days on Site: 1
Exterior: Shake Siding, Vertical Siding, Vinyl Siding
Fencing: Privacy, Vinyl
Fireplace: None
HOA: Yes
HOA Fee: 0/ Annually
Laundry: Washer Hookup, Electric Dryer Hookup, Main Level, Laundry Room
Lot: Pond on Lot
Parcel#: 06-24-002-000-127
Parking: Attached, Direct Access, Garage, Garage Door Opener
Patio/Porch: Patio
Pets Allowed: Cats OK, Dogs OK, Number Limit
Sewer: Public Sewer
View: Pond, Water
Water: Public
Room Sizes
Other: 6 x 11 Level - First
Dining Room: 9 x 14 Level - First
Laundry: N D x N D Level - First
Great Room: 19 x 14 Level - First
Kitchen: 9 x 14 Level - First
Primary Bedroom: 12 x 15 Level - First
Bathroom: 12 x 10 Level - First
Local Schools
School District: Elyria City
Listed By / Shown By
Listed By
Agency Name: Russell Real Estate Services
Agency Contact: chad@teamchad.com, 440-225-8449
Shown By
Agent Name: The Angel Agnes Team
Agent Phone: (330) 499-8153
Agency Title: DeHOFF REALTORS

Estimate Your Payment
Estimated Payment
$ 1,190.98 per month $1,117.22 Principal & Interest $0.00 Property Tax (data not provided by mls) $73.76 Homeowner's Insurance
111 Brunswick Drive | MLS# 5240167
This single family home located at 111 Brunswick Drive, Elyria, OH 44035 is currently listed for sale with an asking price of $252,900. This property was built in 2026 and has 2 bedrooms and 2 full baths with 1421 sq. ft. Brunswick Drive is located in the Juniper Ridge subdivision within the Elyria City school district. Search Juniper Ridge real estate on allisonagnes.dehoff.com today.