
BEDS3
BATHS3 full
SQUARE FEET2,355
MLS#5252397
STATUSActive
PROPERTY TYPEResidential - Condominium
SCHOOLMassillon City
Property Description
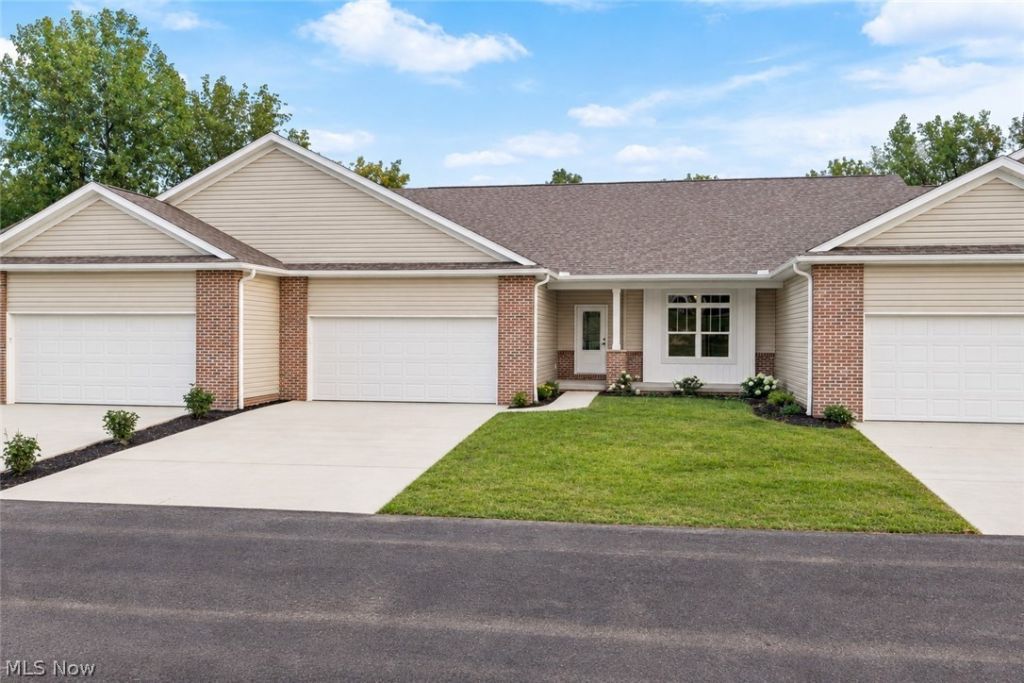
Welcome home to this spacious 2,355-square foot condominium offering the perfect blend of comfort, style, and functionality. This well-maintained home features three generously sized bedrooms and three full bathrooms, providing plenty of space for family and guests. The open-concept floor plan creates a bright and inviting atmosphere, seamlessly connecting the living room, dining area, and kitchen, ideal for both everyday living and entertaining. The partially finished basement expands your living space with a recreation room and a custom wet bar, making it the perfect spot for hosting gatherings, game nights, or relaxing with friends. A full bathroom and bedrooms in the basement add convenience and flexibility for overnight guests. Additional highlights include ample storage, modern finishes, and a thoughtfully designed layout that maximizes both space and comfort. Whether you're looking for easy, low-maintenance living or a home that's perfect for entertaining, this condo has it all. This move-in-ready property combines spacious living with exceptional amenities in a welcoming, easy-to-maintain home.
Property Features
Property Type: Residential - Condominium
Basement: Yes
Basement: Full, Partially Finished
Cooling: Central Air
Fireplaces: 1
Garage: 2 car attached
Heating: Forced Air, Fireplace(s), Gas
Home Style: Ranch
Roof Type: Asphalt
Stories: 1.0
Taxes: $0 / year
Year Built: 2026
Feature Descriptions
Appliances: Built-In Oven, Cooktop, Dishwasher, Disposal, Microwave, Refrigerator
Exterior: Vinyl Siding
Fireplace: Living Room, Gas
HOA: Yes
HOA Fee: 250/ Monthly
Laundry: None
Parcel#: TBD
Parking: Attached, Garage, Garage Door Opener
Patio/Porch: Deck, Patio
Pets Allowed: Yes
Sewer: Public Sewer
Water: Public
Local Schools
School District: Massillon City
Listed By / Shown By
Listed By
Agency Name: DeHOFF REALTORS

Shown By
Agent Name: The Angel Agnes Team
Agent Phone: (330) 499-8153
Estimate Your Payment
Estimated Payment
$ 2,104.58 per month $1,974.24 Principal & Interest $0.00 Property Tax (data not provided by mls) $130.35 Homeowner's Insurance
1219 Queen Anne Drive Nw, Unit 1219 | MLS# 5252397
This condo located at 1219 Queen Anne Drive Nw, Unit 1219, Massillon, OH 44647 is currently listed for sale by DeHOFF REALTORS, with an asking price of $446,900. This property was built in 2026 and has 3 bedrooms and 3 full baths with 2355 sq. ft. Queen Anne Drive Nw, Unit 1219 is located within the Massillon City school district. Search Massillon real estate on allisonagnes.dehoff.com today.