
BEDS6
BATHS6 full 2 partial
SQUARE FEET6,318
MLS#5224569
STATUSActive
PROPERTY TYPEResidential - Single Family
SCHOOLWestern Reserve Local
Property Description
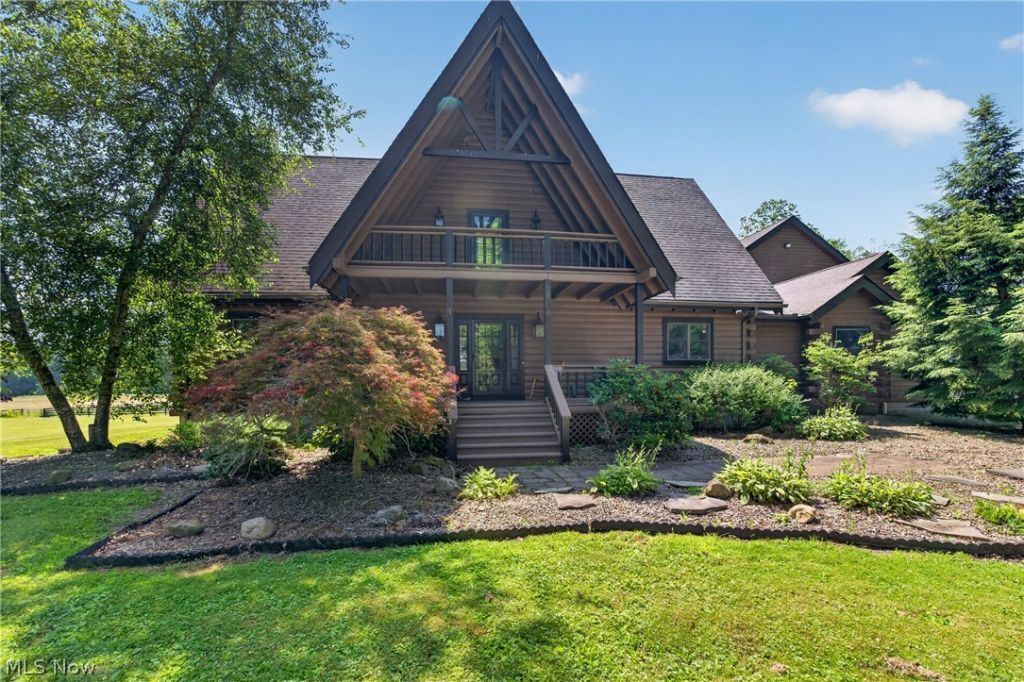
Exceptional 40-acre equestrian estate offering a rare combination of luxury living and premier horse facilities. Designed for the serious equestrian, this remarkable property features a 27-stall barn with concrete aisles accented by inlaid rubber brick pavers, an 80' x 125' indoor riding arena with viewing room, kitchenette, bathroom, two tack rooms, wash rack, feed room, and interior shavings storage. Outside, enjoy a 150' x 300' riding arena, a 50' x 70' metal equipment building with a full concrete floor and hay loft, three fenced pastures with automatic waterers, a total of eight enclosed pasture/turnout areas, and a stocked pond. The stunning log home showcases exceptional craftsmanship throughout. A dramatic two-story great room features soaring 28-foot cathedral ceilings and an impressive floor-to-ceiling, 360-degree stone fireplace. The gourmet kitchen is beautifully appointed with custom cherry cabinetry, granite countertops, custom tile backsplash, stainless steel appliances, a breakfast bar, and a spacious dining area. Solid six-panel ash hardwood doors enhance the home's timeless quality. The main level owner's suite offers a luxurious retreat with a spa-inspired bath featuring a custom two-person heavy timber tile shower. Upstairs, a loft overlooking the great room includes a fireplace, along with three generously sized bedrooms and a full bath. The walk-out lower level provides a full bath, laundry room, and abundant storage. An in-law, caretaker or guest suite is an extra bonus. Built with quality and efficiency in mind, additional features include a 13-course basement, steel I-beam construction, copper plumbing, 200-amp electrical service, geothermal heating with a backup wood furnace, Pella sliding doors, and Marvin windows. A truly one-of-a-kind equestrian estate where luxury, functionality, and natural beauty come together, offering the feel of a premier Western ranch right here in Northeast Ohio. Shown by appointment only.
Property Features
Property Type: Residential - Single Family
Basement: Yes
Basement: Full, Finished, Partially Finished
Cooling: Central Air
Fireplaces: 2
Garage: 4 car attached
Heating: Electric, Geothermal
Home Style: Log Home, Other
Lot Size: 40.00 Acres
Roof Type: Asphalt, Fiberglass
Stories: 2.0
Taxes: $18,362 / year
Year Built: 1989
Amenities
Beamed Ceilings
Breakfast Bar
Ceiling Fan(s)
Chandelier
Cathedral Ceiling(s)
Double Vanity
Entrance Foyer
Granite Counters
High Ceilings
In-Law Floorplan
Primary Downstairs
Pantry
Sauna
Walk-In Closet(s)
Balcony
Feature Descriptions
Appliances: Dryer, Dishwasher, Disposal, Microwave, Range, Refrigerator, Water Softener, Washer
Days on Site: 53
Exterior: Log
Fencing: Barbed Wire, Fenced, Gate, Wood, Wire
Fireplace: Family Room, Gas Log
Horse Amenities: Arena, Barn, Loafing Shed, Stable(s)
Laundry: Electric Dryer Hookup, Main Level, Multiple Locations, Upper Level
Lot: Agricultural, Farm, Fishing Pond(s), Horse Property, Irregular Lot, Pasture, Pond on Lot
Parcel#: 23-005-0-003.01-0
Parking: Attached, Drain, Electricity, Garage, Garage Door Opener, Heated Garage, Unpaved
Patio/Porch: Deck, Patio, Porch, Balcony
Sewer: Septic Tank
Spa: Yes
Spa: Hot Tub
Water: Well
Room Sizes
Laundry: 9 x 8 Level - Second
Eat-in Kitchen: 20 x 20 Level - Second
Bedroom: 13 x 13 Level - Second
Bedroom: 23 x 14 Level - Second
Bedroom: 23 x 14 Level - Second
Bedroom: 15 x 13 Level - Second
Primary Bedroom: 20 x 16 Level - Second
Other: 30 x 12 Level - First
Office: 19 x 17 Level - First
Laundry: 13 x 12 Level - First
Loft: 20 x 10 Level - Second
Primary Bedroom: 18 x 14 Level - First
Dining Room: 15 x 14 Level - First
Kitchen: 16 x 13 Level - First
Great Room: 20 x 20 Level - First
Local Schools
School District: Western Reserve Local
Listed By / Shown By
Listed By
Agency Name: Berkshire Hathaway HomeServices Stouffer Realty
Agency Contact: amywatkins@stoufferrealty.com, 330-774-4572
Shown By
Agent Name: The Angel Agnes Team
Agent Phone: (330) 499-8153
Agency Title: DeHOFF REALTORS

Estimate Your Payment
Estimated Payment
$ 10,477.83 per month $8,393.50 Principal & Interest $1,530.17 Property Tax $554.17 Homeowner's Insurance
12881 Akron Canfield Road | MLS# 5224569
This single family home located at 12881 Akron Canfield Road, North Jackson, OH 44451 is currently listed for sale with an asking price of $1,900,000. This property was built in 1989 and has 6 bedrooms and 6 full and 2 partial baths with 6318 sq. ft. Akron Canfield Road is located within the Western Reserve Local school district. Search North Jackson real estate on allisonagnes.dehoff.com today.