
BEDS3
BATHS1 full
SQUARE FEET1,086
MLS#5240440
STATUSActive
PROPERTY TYPEResidential - Single Family
SUBDIVISIONMadison-Lakeland Sub
SCHOOLMadison Local
Property Description
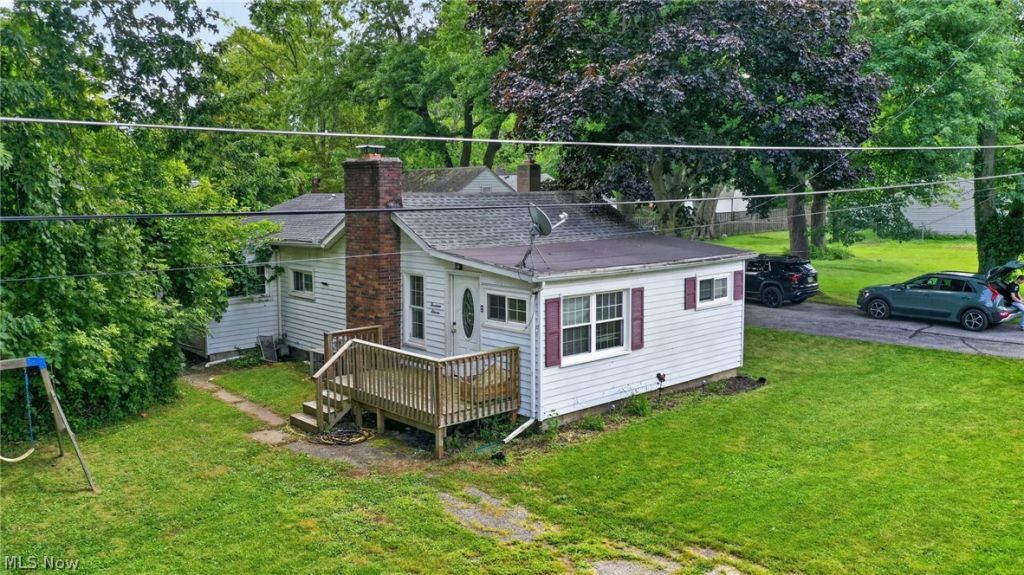
Welcome to 1411 Easton Ave. in Madison! This charming 3-bedroom, 1-full-bath ranch offers a fantastic location just across the street from Lake Erie, with glimpses of the lake and a nearby park offering beach access. Situated on three parcels and a spacious corner lot, this property provides plenty of outdoor space to enjoy. Inside, you'll find a comfortable single-level layout along with a sunroom off the back of the home?the perfect spot to relax and unwind. The property also features a 2-car detached garage with a huge upstairs loft, offering plenty of additional storage and possibilities. Conveniently located close to shopping, dining, parks, the lake, and everyday amenities. Whether you're looking for a year-round home or a cozy place near Lake Erie, this Madison property has so much to offer!
Property Features
Property Type: Residential - Single Family
Basement: Yes
Basement: Full, Unfinished
Cooling: Central Air
Fireplaces: 1
Garage: 2
Heating: Forced Air, Gas
Home Style: Ranch
Lot Size: 0.18 Acres
Roof Type: Asphalt, Fiberglass
Stories: 1.0
Taxes: $2,385 / year
Year Built: 1930
Feature Descriptions
Appliances: Dishwasher, Microwave, Range, Refrigerator
Exterior: Vinyl Siding
Laundry: Main Level
Lot: Corner Lot, Views
Parcel#: 01-B-115-A-00-039-0
Parking: Driveway
Patio/Porch: Front Porch
Sewer: Public Sewer
Water: Public
Room Sizes
Laundry: 9.7 x 11.1 Level - First
Bathroom: 8.11 x 6.7 Level - First
Bedroom: 12.11 x 7 Level - First
Bedroom: 8.9 x 9.1 Level - First
Dining Room: 12.5 x 5.9 Level - First
Kitchen: 22 x 7.4 Level - First
Primary Bedroom: 8.11 x 11.7 Level - First
Living Room: 13.2 x 19.1 Level - First
Entry/ Foyer: 8.11 x 7.2 Level - First
Local Schools
School District: Madison Local
Listed By / Shown By
Listed By
Agency Name: McDowell Homes Real Estate Services
Agency Contact: cloricedlugos@gmail.com, 440-812-2542
Shown By
Agent Name: The Angel Agnes Team
Agent Phone: (330) 499-8153
Agency Title: DeHOFF REALTORS

Estimate Your Payment
Estimated Payment
$ 951.77 per month $706.38 Principal & Interest $198.75 Property Tax $46.64 Homeowner's Insurance
1411 Easton Avenue | MLS# 5240440
This single family home located at 1411 Easton Avenue, Madison, OH 44057 is currently listed for sale with an asking price of $159,900. This property was built in 1930 and has 3 bedrooms and 1 full baths with 1086 sq. ft. Easton Avenue is located in the Madison-Lakeland Sub subdivision within the Madison Local school district. Search Madison-Lakeland Sub real estate on allisonagnes.dehoff.com today.