
BEDS3
BATHS1 full 1 partial
SQUARE FEET1,150
MLS#5224178
STATUSActive
PROPERTY TYPEResidential - Single Family
SCHOOLCleveland Municipal - 1809
Property Description
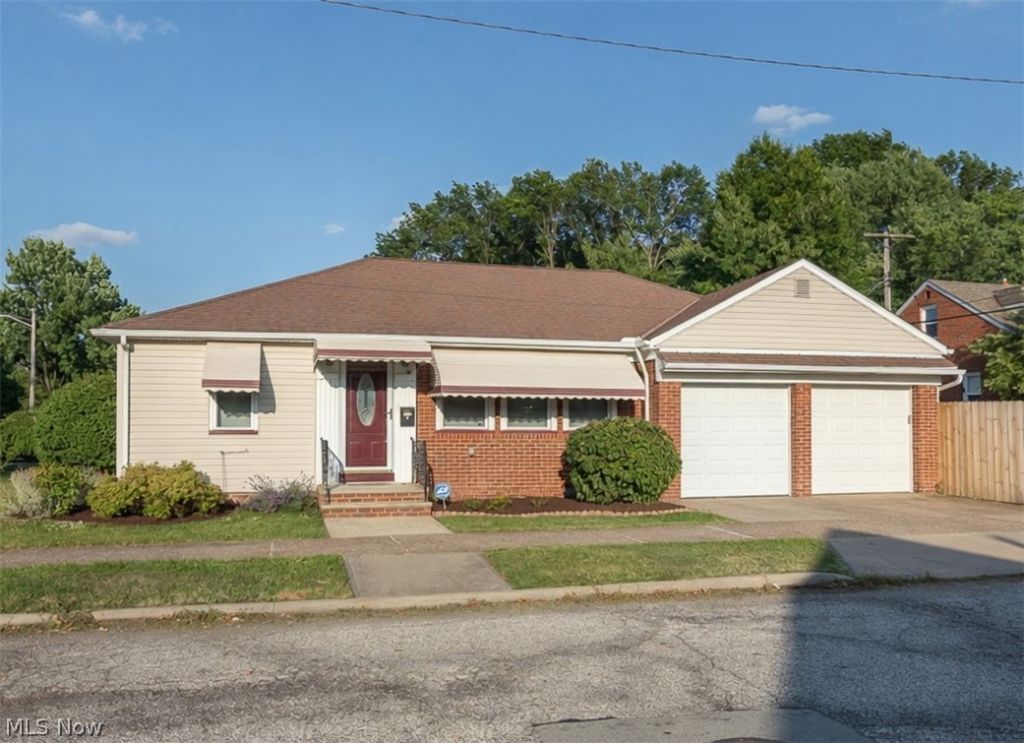
The well cared for ranch you've been waiting for. Whether you are starting out or ready to retire, this low maintenance home is a great fit. Updated kitchen with stainless appliances, beautiful cabinets, granite counters & custom tile backsplash. The living room is the definition of cozy with a ventless gas fireplace, hardwood floors, built-in bookshelves & coved ceiling. The primary bedroom features two closets, built-in drawers & large window sills great for plants. Full bath has been nicely updated & has heated floors & beautiful tile work. The home was insulated in both walls and attic by USA insulation in 2010. The back door opens to a new fully fenced in yard with a composite storage shed & a paver patio. The two car attached garage has an insulated door, professional epoxy floor & offers pull down attic storage access. Additional features & updates include: windows 2009, tear-off roof 2012, privacy fence 2025, hot water tank 2011, Furnace 2011, AC 2012. All Appliances & 12-Month Choice Home Warranty Included!
Property Features
Property Type: Residential - Single Family
Basement: Crawl Space
Cooling: Central Air
Fireplaces: 1
Garage: 2 car attached
Heating: Forced Air, Gas
Home Style: Ranch
Lot Size: 0.11 Acres
Roof Type: Asphalt, Fiberglass
Stories: 1.0
Taxes: $4,076 / year
Year Built: 1948
Amenities
Bookcases
Ceiling Fan(s)
Entrance Foyer
Granite Counters
Recessed Lighting
Awning(s)
Feature Descriptions
Appliances: Dryer, Dishwasher, Disposal, Microwave, Range, Refrigerator, Washer
Days on Site: 1
Exterior: Brick Veneer, Vinyl Siding
Fencing: Back Yard, Full, Privacy, Wood
Fireplace: Gas, Living Room
Laundry: Washer Hookup, Electric Dryer Hookup, Laundry Closet, Main Level, Laundry Tub, Sink
Lot: Corner Lot, Landscaped
Parcel#: 024-21-025
Parking: Attached, Concrete, Driveway, Electricity, Garage, Garage Door Opener
Patio/Porch: Awning(s), Patio
Sewer: Public Sewer
View: Neighborhood
Water: Public
Window: Double Pane Windows
Room Sizes
Laundry: 3 x 4 Level - First
Dining Room: 9 x 10 Level - First
Kitchen: 9 x 12 Level - First
Bathroom: 8 x 6 Level - First
Primary Bedroom: 12 x 12 Level - First
Living Room: 15 x 19 Level - First
Other: 5 x 5 Level - First
Entry/ Foyer: 3 x 4 Level - First
Bedroom: 9 x 10 Level - First
Bedroom: 9 x 12 Level - First
Local Schools
School District: Cleveland Municipal - 1809
Listed By / Shown By
Listed By
Agency Name: RE/MAX Crossroads Properties
Agency Contact: 440-925-6768, info@dirkassociates.com
Shown By
Agent Name: The Angel Agnes Team
Agent Phone: (330) 499-8153
Agency Title: DeHOFF REALTORS

Estimate Your Payment
Estimated Payment
$ 1,469.43 per month $1,059.79 Principal & Interest $339.67 Property Tax $69.97 Homeowner's Insurance
14733 Grapeland Avenue | MLS# 5224178
This single family home located at 14733 Grapeland Avenue, Cleveland, OH 44111 is currently listed for sale with an asking price of $239,900. This property was built in 1948 and has 3 bedrooms and 1 full and 1 partial baths with 1150 sq. ft. Grapeland Avenue is located within the Cleveland Municipal - 1809 school district. Search Cleveland real estate on allisonagnes.dehoff.com today.