
BEDS3
BATHS2 full 1 partial
SQUARE FEET1,893
MLS#5225526
STATUSActive
PROPERTY TYPEResidential - Condominium
SCHOOLHudson City
Property Description
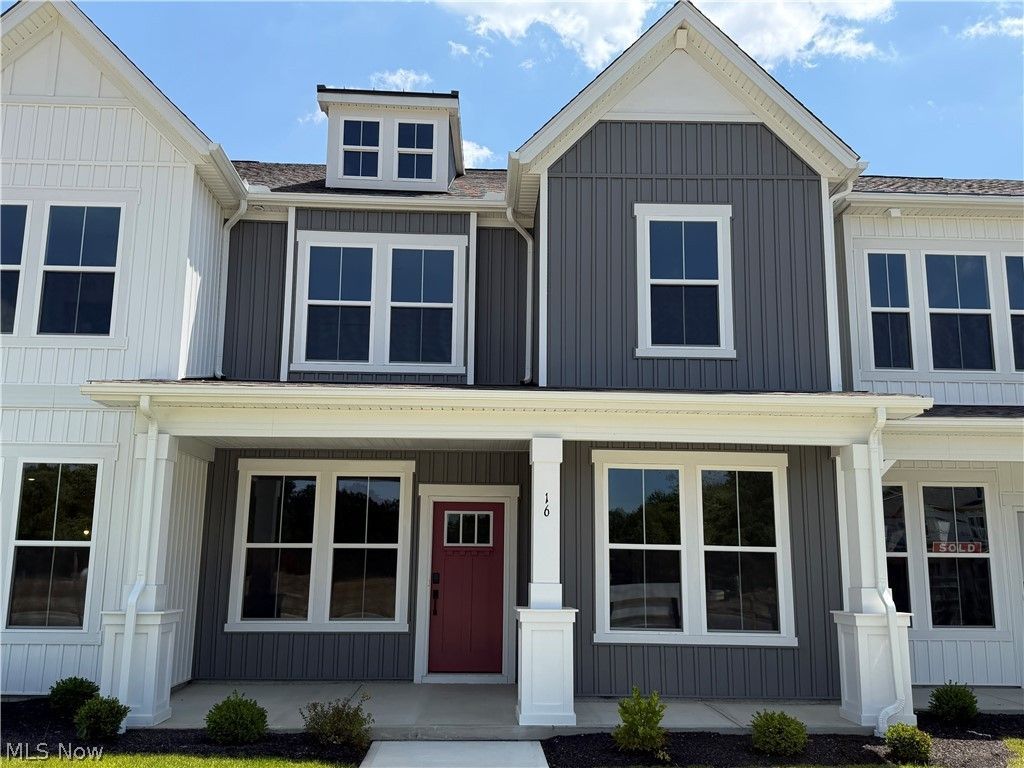
Welcome to luxury. turnkey, maintenance free living. This stunning, new construction townhome includes three bedroom, 2 1/2 bathrooms, a spacious loft and an oversized garage that is sure to impress. This townhome includes a beautiful kitchen with wood hood, quartz countertops and built-in appliances with a full backsplash. Close to all that charming downtown Hudson has to offer - Don't miss out on your chance to be part of the Preserve of Hudson!
Property Features
Property Type: Residential - Condominium
Cooling: Central Air
Garage: 2 car attached
Heating: Forced Air, Gas
Roof Type: Asphalt
Stories: 2.0
Taxes: $0 / year
Year Built: 2026
Feature Descriptions
Appliances: Built-In Oven, Cooktop, Dishwasher, Disposal, Microwave, Range
Community Features: Street Lights, Sidewalks
Exterior: Batts Insulation, Blown-In Insulation, Board & Batte
Laundry: Washer Hookup, Electric Dryer Hookup, Laundry Room, Laundry Tub, Sink, Upper Level
Parcel#: 3010475
Parking: Attached, Driveway, Garage, Garage Door Opener, Garage Faces Rear
Patio/Porch: Covered, Front Porch
Pets Allowed: Yes
Security: Carbon Monoxide Detector(s), Smoke Detector(s)
Sewer: Public Sewer
Water: Public
Room Sizes
Laundry: N D x N D Level - Second
Loft: 13 x 13 Level - Second
Bathroom: N D x N D Level - Second
Primary Bathroom: N D x N D Level - Second
Bedroom: 12 x 10 Level - Second
Bedroom: 13 x 11 Level - Second
Primary Bedroom: 15 x 13 Level - Second
Dining Room: 10 x 10 Level - First
Kitchen: N D x N D Level - First
Great Room: 14 x 19 Level - First
Local Schools
School District: Hudson City
Listed By / Shown By
Listed By
Agency Name: Keller Williams Chervenic Rlty
Agency Contact: matt.suttle@pulte.com, 330-705-7536
Shown By
Agent Name: The Angel Agnes Team
Agent Phone: (330) 499-8153
Agency Title: DeHOFF REALTORS

Estimate Your Payment
Estimated Payment
$ 2,259.99 per month $2,120.02 Principal & Interest $0.00 Property Tax (data not provided by mls) $139.97 Homeowner's Insurance
16 Paige Lane | MLS# 5225526
This condo located at 16 Paige Lane , Hudson, OH 44236 is currently listed for sale with an asking price of $479,900. This property was built in 2026 and has 3 bedrooms and 2 full and 1 partial baths with 1893 sq. ft. Paige Lane is located within the Hudson City school district. Search Hudson real estate on allisonagnes.dehoff.com today.