
BEDS3
BATHS2 full
SQUARE FEET1,154
MLS#5252215
STATUSActive
PROPERTY TYPEResidential - Condominium
SUBDIVISIONGolfway Pines
SCHOOLRiverside Local
Property Description
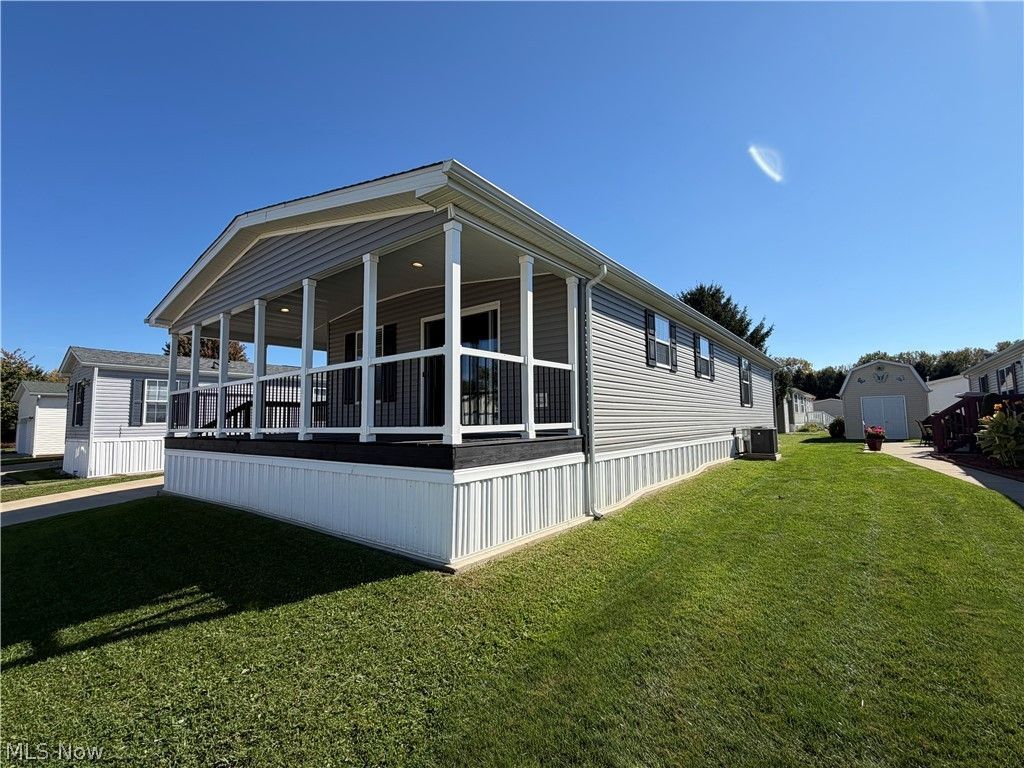
Welcome home to one of Golfway Pines' newest and most unique properties! Built in 2023, this double-wide manufactured home was the very last custom unit hand-designed by the owner, delivering custom architectural details you won't find anywhere else in the community. Step onto the massive, covered front porch-a rare architectural masterpiece featuring recessed soffit lighting and low-maintenance composite decking, creating an incredible outdoor living space. Inside, enjoy a open-concept layout blending modern design with industrial accents. The heart of the home is an expansive chef's kitchen showcasing custom dark grey cabinetry, stylish hardware, an impressive center island with breakfast seating, an apron-front farmhouse-style sink, and a rustic wood-look countertop finish. The primary suite offers a private sanctuary with a large walk-in closet and en-suite bath. ALL kitchen appliances PLUS the washer and dryer are INCLUDED for true turnkey convenience! Managed by Osprey Management, the community land lease covers water, sewer, and trash removal for stress-free living. Conveniently located minutes from OH-2, US-20, I-90, Headlands Beach, and local dining. Schedule your private showing today before this one-of-a-kind home is gone!
Property Features
Property Type: Residential - Condominium
Basement: None
Cooling: Central Air
Heating: Forced Air
Home Style: Modular/Prefab, Manufactured Home, Mobile Home
Roof Type: Asphalt
Stories: 1.0
Taxes: $731 / year
Year Built: 2023
Amenities
Crown Molding
Cathedral Ceiling(s)
Eat-in Kitchen
High Ceilings
Kitchen Island
Laminate Counters
Open Floorplan
Recessed Lighting
Storage
Bar
Walk-In Closet(s)
Feature Descriptions
Appliances: Dryer, Dishwasher, Disposal, Microwave, Range, Refrigerator, Washer
Exterior: Vinyl Siding
Fireplace: None
Laundry: Inside, Main Level
Parcel#: NA
Parking: Concrete
Patio/Porch: Deck, Front Porch, Other
Sewer: Public Sewer
Water: Public
Window: Drapes, ENERGY STAR Qualified Windows, Screens, Triple Pane Windows
Local Schools
School District: Riverside Local
Listed By / Shown By
Listed By
Agency Name: Keller Williams Greater Cleveland Northeast
Agency Contact: adamdudziak@kw.com, 440-796-0924
Shown By
Agent Name: The Angel Agnes Team
Agent Phone: (330) 499-8153
Agency Title: DeHOFF REALTORS

Estimate Your Payment
Estimated Payment
$ 762.60 per month $658.23 Principal & Interest $60.92 Property Tax $43.46 Homeowner's Insurance
1636 Caddy Lane | MLS# 5252215
This condo located at 1636 Caddy Lane, Painesville Township, OH 44077 is currently listed for sale with an asking price of $149,000. This property was built in 2023 and has 3 bedrooms and 2 full baths with 1154 sq. ft. Caddy Lane is located in the Golfway Pines subdivision within the Riverside Local school district. Search Golfway Pines real estate on allisonagnes.dehoff.com today.