
BEDS3
BATHS1 full 2 partial
SQUARE FEET1,998
MLS#5224925
STATUSActive
PROPERTY TYPEResidential - Single Family
SUBDIVISIONBriarcliff
SCHOOLBerea City
Property Description
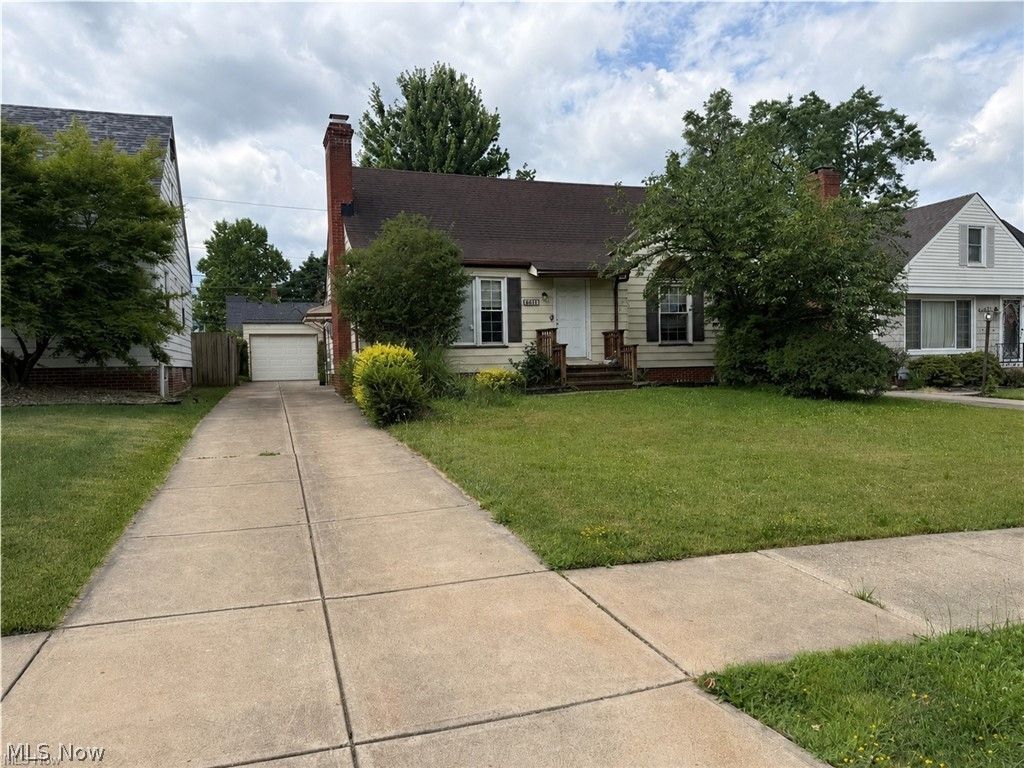
In Middleburg Heights' Briarcliff area, this Cape Cod offers a practical layout, existing rental income, and clear upside for cosmetic renovation. The home at 16451 Craigmere Dr includes 1,548 sq ft with 3 bedrooms, 1 full bath, 2 half baths, public water and sewer, and a 1-car detached garage. Two bedrooms and the full bath are on the first floor, with additional living space upstairs and a partially-finished basement with rec room. The property was renovated in 2017 with kitchen and bath updates, refinished hardwood floors, and central air, while the current condition will need cosmetic work. It is occupied by a long-term tenant paying $1,875/month on a month-to-month lease. Daily conveniences are nearby, including Southland Giant Eagle, Southland Shopping Center, Middleburg Heights Branch Library, Middleburg Heights Recreation Center, and Big Creek Reservation's Lake-to-Lake Trail. Berea CSD locations include Big Creek Elementary School 0.5 mi, Berea-Midpark Middle School 1.2 mi, and Berea-Midpark High School 1.8 mi
Property Features
Property Type: Residential - Single Family
Basement: Full, Partially Finished
Basement: Yes
Cooling: Central Air
Fireplaces: 1
Garage: 1
Heating: Forced Air
Home Style: Cape Cod
Lot Size: 0.15 Acres
Roof Type: Asphalt, Fiberglass
Stories: 2.0
Taxes: $4,098 / year
Year Built: 1950
Feature Descriptions
Community Features: Medical Service, Playground, Park, Restaurant, Shopping, Suburban
Days on Site: 1
Exterior: Aluminum Siding
Fireplace: Living Room
Laundry: In Bathroom
Parcel#: 373-35-024
Parking: Driveway, Detached, Garage
Sewer: Public Sewer
Water: Public
Room Sizes
Bedroom: N D x N D Level - Second
Living Room: N D x N D Level - First
Kitchen: N D x N D Level - First
Bedroom: N D x N D Level - First
Bedroom: N D x N D Level - First
Bathroom: N D x N D Level - First
Dining Room: N D x N D Level - First
Local Schools
School District: Berea City
Listed By / Shown By
Listed By
Agency Name: LPT Realty
Agency Contact: info@21mike.com, 216-373-7727
Shown By
Agent Name: The Angel Agnes Team
Agent Phone: (330) 499-8153
Agency Title: DeHOFF REALTORS

Estimate Your Payment
Estimated Payment
$ 1,283.36 per month $883.53 Principal & Interest $341.50 Property Tax $58.33 Homeowner's Insurance
16451 Craigmere Drive | MLS# 5224925
This single family home located at 16451 Craigmere Drive, Middleburg Heights, OH 44130 is currently listed for sale with an asking price of $200,000. This property was built in 1950 and has 3 bedrooms and 1 full and 2 partial baths with 1998 sq. ft. Craigmere Drive is located in the Briarcliff subdivision within the Berea City school district. Search Briarcliff real estate on allisonagnes.dehoff.com today.