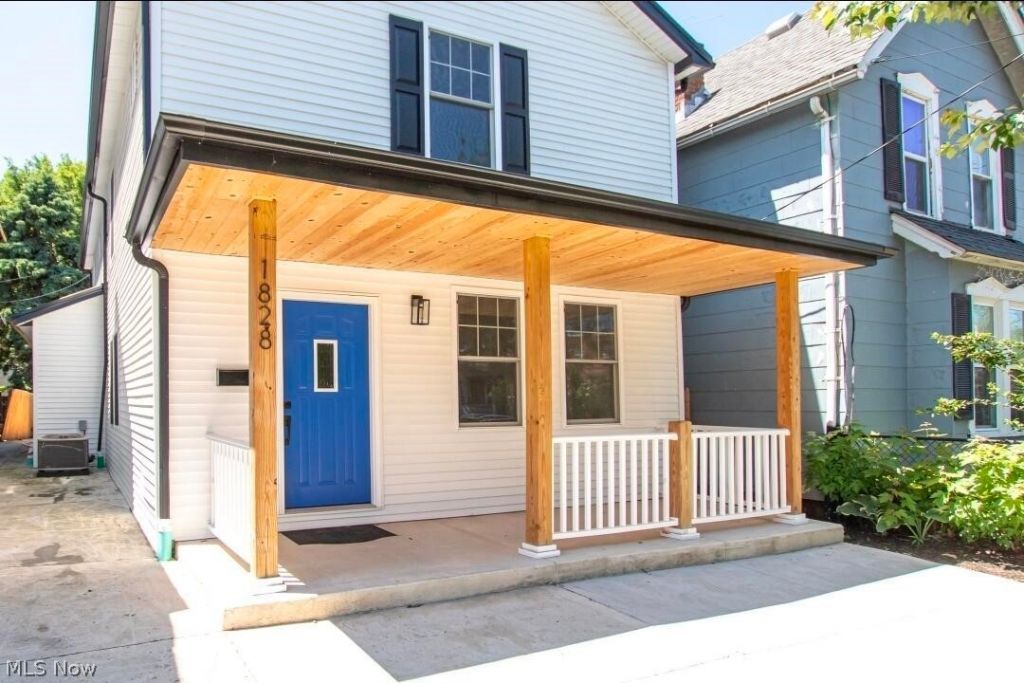

BEDS3
BATHS3 full
SQUARE FEET2,090
MLS#5238856
STATUSActive
PROPERTY TYPEResidential - Single Family
SUBDIVISIONStandarts Sub
SCHOOLCleveland Municipal - 1809
Property Description
Welcome to 1828 W 57th St - a beautifully renovated 3-bedroom, 3-full-bath home where modern style meets comfort and convenience! Enjoy a bright open-concept layout, updated kitchen, contemporary staircase, stylish bathrooms, and a spacious primary suite with its own private balcony-great for morning coffee or relaxing at the end of the day. Outside, you'll find a fenced backyard, large outdoor entertaining areas, and additional storage. Even better, the home sits directly across from a Montessori school and is just minutes from Gordon Square, Edgewater Park, Lake Erie, Ohio City, and Downtown Cleveland. Move-in ready, modern, and packed with features-this is one you'll want to see in person!
Property Features
Property Type: Residential - Single Family
Basement: Yes
Basement: Unfinished
Cooling: Central Air
Heating: Forced Air, Gas
Home Style: Cape Cod
Lot Size: 0.08 Acres
Roof Type: Asphalt
Stories: 2.0
Taxes: $6,014 / year
Year Built: 1910
Amenities
Open Floorplan
Balcony
Private Yard
Storage
Feature Descriptions
Exterior: Aluminum Siding, Vinyl Siding
Laundry: Upper Level
Lot: City Lot
Parcel#: 002-32-020
Parking: Driveway, No Garage
Patio/Porch: Balcony
Pets Allowed: No
Sewer: Public Sewer
Water: Public
Room Sizes
Laundry: N D x N D Level - Second
Kitchen: N D x N D Level - First
Living Room: N D x N D Level - First
Bathroom: N D x N D Level - First
Bathroom: N D x N D Level - Second
Primary Bathroom: N D x N D Level - Second
Bedroom: N D x N D Level - First
Bedroom: N D x N D Level - Second
Primary Bedroom: N D x N D Level - Second
Local Schools
School District: Cleveland Municipal - 1809
Listed By / Shown By
Listed By
Agency Name: Beycome Brokerage Realty LLC
Agency Contact: 804-656-5007, contact@beycome.com
Shown By
Agent Name: The Angel Agnes Team
Agent Phone: (330) 499-8153
Agency Title: DeHOFF REALTORS

Estimate Your Payment
Estimated Payment
$ 2,314.24 per month $1,700.78 Principal & Interest $501.17 Property Tax $112.29 Homeowner's Insurance
1828 W 57th Street | MLS# 5238856
This single family home located at 1828 W 57th Street, Cleveland, OH 44102 is currently listed for sale with an asking price of $384,998. This property was built in 1910 and has 3 bedrooms and 3 full baths with 2090 sq. ft. W 57th Street is located in the Standarts Sub subdivision within the Cleveland Municipal - 1809 school district. Search Standarts Sub real estate on allisonagnes.dehoff.com today.