
BEDS3
BATHS1 full 1 partial
SQUARE FEET2,262
MLS#5240754
STATUSActive
PROPERTY TYPEResidential - Single Family
SCHOOLWestlake City
Property Description
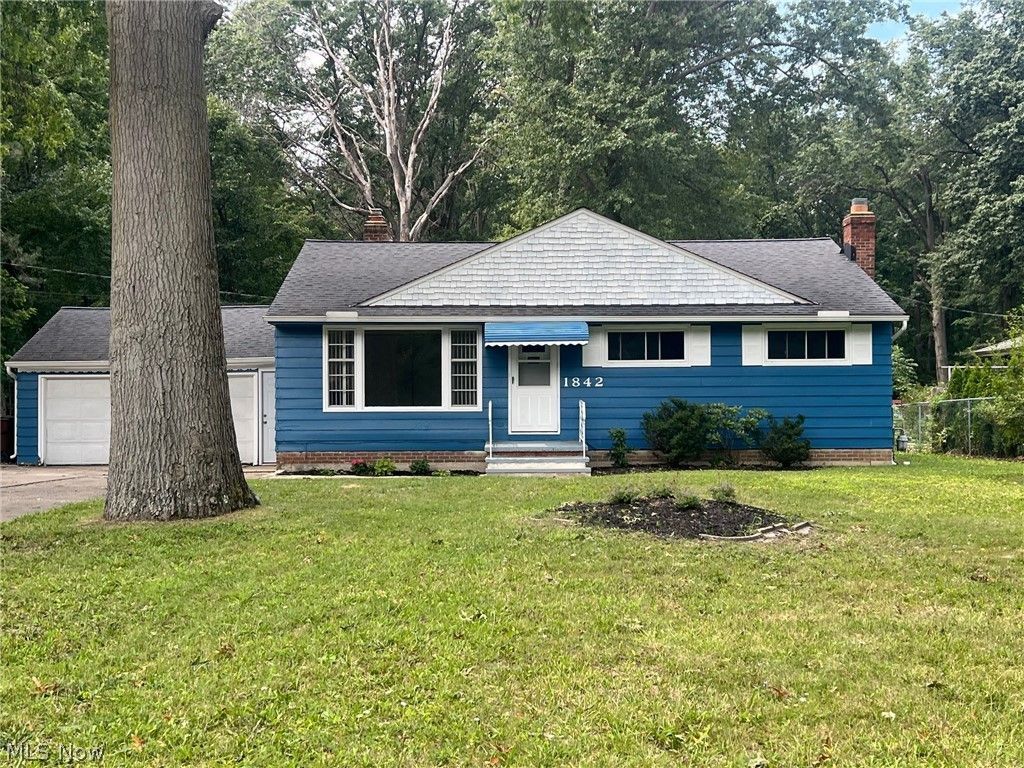
Welcome to 1842 Columbia Rd, Westlake! Looking for a good price point to enter a great city? This is it! This well-loved home offers three bedrooms, two bathrooms, a large rec room, ample storage, two bonus rooms and a large driveway with two turn-around areas. Ready for its next family to make it their own. Just minutes from Crocker Park, top-notch Westlake schools, Clague Park and major highways. With over 1 3/4 acres, this large lot has much potential. Don't miss this opportunity to make this home your own.
Property Features
Property Type: Residential - Single Family
Basement: Yes
Basement: Partially Finished, Sump Pump, Storage Space
Cooling: Ceiling Fan(s)
Fireplaces: 1
Garage: 2 car attached
Heating: Forced Air, Fireplace(s), Gas
Home Style: Bungalow, Conventional, Ranch
Lot Size: 1.84 Acres
Roof Type: Asphalt, Shingle
Stories: 1.0
Taxes: $3,510 / year
Year Built: 1953
Amenities
Ceiling Fan(s)
Eat-in Kitchen
Storage
Awning(s)
Feature Descriptions
Accessibility: None
Appliances: Dryer, Dishwasher, Disposal, Range, Refrigerator, Washer
Community Features: Fitness Center, Park, Restaurant, Shopping
Exterior: Wood Siding
Fencing: Partial
Fireplace: Basement, Wood Burning
HOA Fee: 0
Laundry: Electric Dryer Hookup, In Basement
Lot: Back Yard, Wooded
Parcel#: 213-22-015
Parking: Attached, Concrete, Driveway, Garage
Patio/Porch: Awning(s), Patio
Sewer: Public Sewer
Water: Public
Window: Wood Frames
Room Sizes
Recreation: 27.25 x 12 Level - Basement
Bonus Room: 10.5 x 12 Level - Basement
Laundry: 14 x 9 Level - Basement
Bonus Room: 12 x 8 Level - Basement
Bathroom: 8 x 3.5 Level - Basement
Bathroom: 8.5 x 5 Level - First
Bedroom: 9.5 x 11.25 Level - First
Bedroom: 12 x 10 Level - First
Bedroom: 13.5 x 10.5 Level - First
Eat-in Kitchen: 17 x 10.5 Level - First
Living Room: 18 x 13.5 Level - First
Local Schools
School District: Westlake City
Listed By / Shown By
Listed By
Agency Name: HomeSmart Real Estate Momentum LLC
Agency Contact: karenksellit@gmail.com, 440-487-8843
Shown By
Agent Name: The Angel Agnes Team
Agent Phone: (330) 499-8153
Agency Title: DeHOFF REALTORS

Estimate Your Payment
Estimated Payment
$ 1,611.10 per month $1,236.94 Principal & Interest $292.50 Property Tax $81.67 Homeowner's Insurance
1842 Columbia Road | MLS# 5240754
This single family home located at 1842 Columbia Road , Westlake, OH 44145 is currently listed for sale with an asking price of $279,999. This property was built in 1953 and has 3 bedrooms and 1 full and 1 partial baths with 2262 sq. ft. Columbia Road is located within the Westlake City school district. Search Westlake real estate on allisonagnes.dehoff.com today.