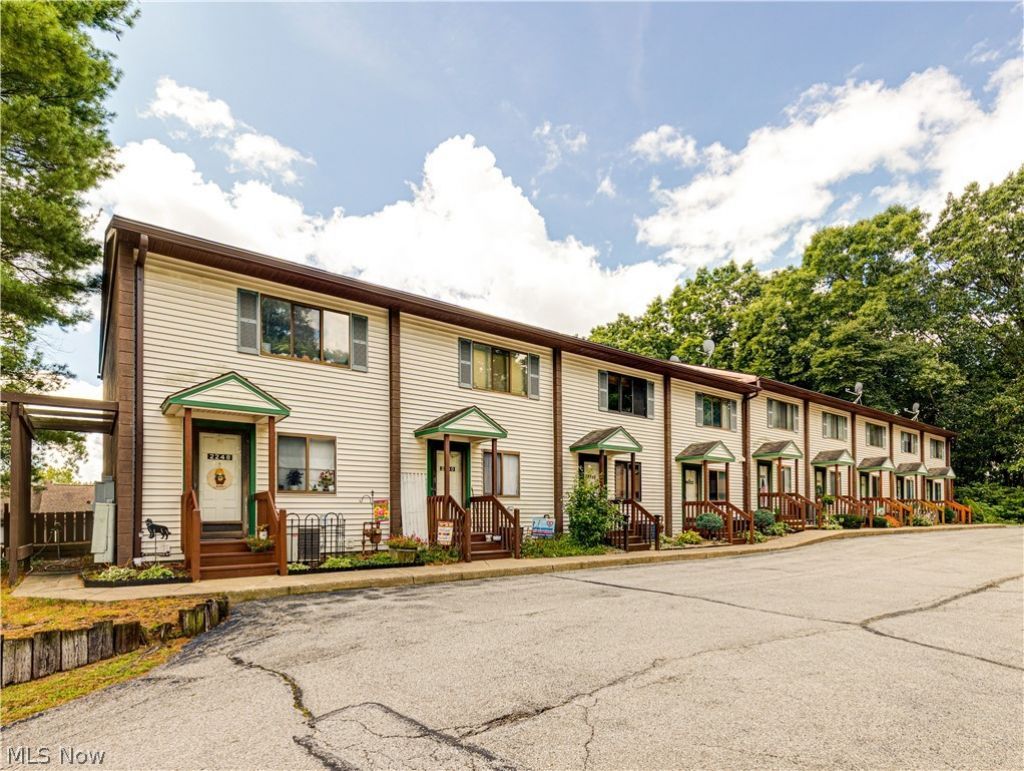

BEDS2
BATHS2 full
SQUARE FEET1,505
MLS#5239448
STATUSActive
PROPERTY TYPEResidential - Condominium
SUBDIVISIONTuscarawas Park
SCHOOLCoventry Local
Property Description
If you are looking for a move-in-ready home that offers a low maintenance lifestyle at an unbelievable price, look no further. This townhome is ready for its new owner with so many updates. Furnace & AC (approx. 2 yrs), HW tank less than 2 years, flooring (3/4 years), brand new carpet in upper level, newer roof on building. The large open Living room has viewing window to the eat-in kitchen area. The second level offers two large bedrooms with ample closet space ( one with walk-in-closet) and full bath. The lower level has a walk out slider to quaint patio area, additional full bathroom, and family/Rec space with gas fireplace. The home is also equipped with a 2 car garage great for vehicles or additional storage. These do not come up for sale often, call for a private showing today!
Property Features
Property Type: Residential - Condominium
Basement: Yes
Basement: Full, Finished, Walk-Out Access
Cooling: Central Air
Fireplaces: 1
Garage: 2
Heating: Forced Air, Gas
Roof Type: Asphalt, Fiberglass
Stories: 2.0
Taxes: $2,209 / year
Year Built: 1984
Amenities
Eat-in Kitchen
Feature Descriptions
Appliances: Dryer, Dishwasher, Microwave, Range, Refrigerator, Washer
Days on Site: 1
Exterior: Vinyl Siding
Fireplace: Family Room, Gas
HOA: Yes
HOA Fee: 200/ Monthly
Laundry: In Basement
Parcel#: 1908751
Parking: Detached, Garage, Parking Lot
Patio/Porch: Patio
Pets Allowed: Yes
Sewer: Public Sewer
Water: Public
Room Sizes
Living Room: 20 x 15 Level - First
Laundry: 11 x 7 Level - Lower
Primary Bedroom: 15 x 11 Level - Second
Bedroom: 13 x 12 Level - Second
Eat-in Kitchen: 13 x 9 Level - First
Family Room: 20 x 15 Level - Lower
Local Schools
School District: Coventry Local
Listed By / Shown By
Listed By
Agency Name: Berkshire Hathaway HomeServices Stouffer Realty
Agency Contact: kburns@stoufferrealty.com, 330-715-2109
Shown By
Agent Name: The Angel Agnes Team
Agent Phone: (330) 499-8153
Agency Title: DeHOFF REALTORS

Estimate Your Payment
Estimated Payment
$ 795.82 per month $573.85 Principal & Interest $184.08 Property Tax $37.89 Homeowner's Insurance
2254 Pine Top Court | MLS# 5239448
This condo located at 2254 Pine Top Court, Coventry, OH 44319 is currently listed for sale with an asking price of $129,900. This property was built in 1984 and has 2 bedrooms and 2 full baths with 1505 sq. ft. Pine Top Court is located in the Tuscarawas Park subdivision within the Coventry Local school district. Search Tuscarawas Park real estate on allisonagnes.dehoff.com today.