
BEDS3
BATHS2 full 1 partial
SQUARE FEET2,529
MLS#5252907
STATUSActive
PROPERTY TYPEResidential - Single Family
SUBDIVISIONBedford Farm Homes
SCHOOLBedford City
Property Description
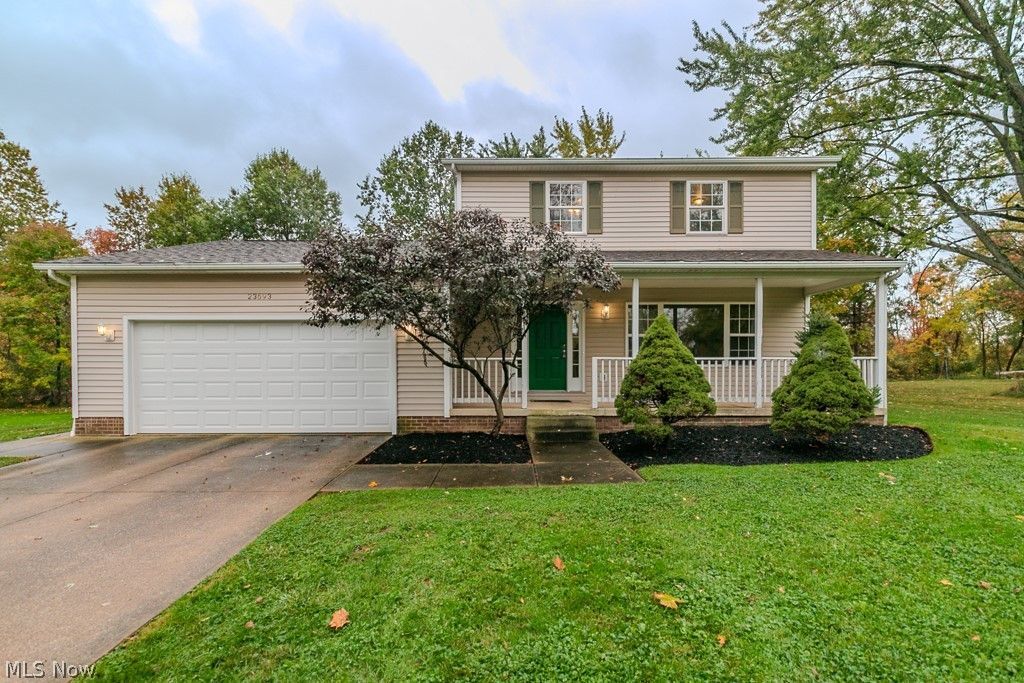
Welcome to 23693 Drake Road in Oakwood Village! This inviting 3-bedroom, 2.5-bath colonial offers comfortable living spaces, thoughtful recent updates, and a fully fenced backyard. Step inside to discover a traditional floor plan featuring a spacious living room, formal dining room, eat-in kitchen, and separate family room-providing plenty of flexibility for everyday living and entertaining. The kitchen features ample cabinetry, generous counter space, and included appliances. Upstairs, you'll find four bedrooms, including the primary suite, along with two full bathrooms. Fresh carpeting throughout the home (2026), newly painted main-level rooms (2026), and second-floor paint touch-ups provide a refreshed starting point for your personal style. Additional improvements include a new furnace and central air conditioning system (2022), hot water tank (2022), and professional duct cleaning (2026). The partially finished basement offers additional recreation or hobby space, while convenient first-floor laundry adds everyday functionality. Outside, enjoy a welcoming covered front porch, rear deck, and spacious backyard enclosed by vinyl fencing. An attached two-car garage completes the package. Conveniently located near shopping, dining, parks, and major roadways, this home offers an appealing combination of space, functionality, and recent improvements. Schedule your private showing today!
Property Features
Property Type: Residential - Single Family
Basement: Yes
Basement: Full, Partially Finished
Cooling: Central Air
Garage: 2 car attached
Heating: Forced Air, Gas
Home Style: Colonial
Lot Size: 0.50 Acres
Roof Type: Asphalt, Fiberglass
Stories: 2.0
Taxes: $5,667 / year
Year Built: 1999
Feature Descriptions
Appliances: Dishwasher, Microwave, Range
Community Features: Public Transportation
Exterior: Vinyl Siding
Laundry: Main Level
Parcel#: 795-16-038
Parking: Attached, Garage, Paved
Patio/Porch: Deck
Sewer: Public Sewer
Water: Public
Local Schools
School District: Bedford City
Listed By / Shown By
Listed By
Agency Name: Keller Williams Greater Metropolitan
Agency Contact: 440-781-4557, shannon@lisasiskoteam.com
Shown By
Agent Name: The Angel Agnes Team
Agent Phone: (330) 499-8153
Agency Title: DeHOFF REALTORS

Estimate Your Payment
Estimated Payment
$ 1,790.38 per month $1,236.49 Principal & Interest $472.25 Property Tax $81.64 Homeowner's Insurance
23693 Drake Road | MLS# 5252907
This single family home located at 23693 Drake Road, Oakwood Village, OH 44146 is currently listed for sale with an asking price of $279,900. This property was built in 1999 and has 3 bedrooms and 2 full and 1 partial baths with 2529 sq. ft. Drake Road is located in the Bedford Farm Homes subdivision within the Bedford City school district. Search Bedford Farm Homes real estate on allisonagnes.dehoff.com today.