
BEDS2
BATHS2 full
SQUARE FEET2,363
MLS#5239588
STATUSActive
PROPERTY TYPEResidential - Single Family
SUBDIVISIONEmerald Woods
SCHOOLColumbia Local
Property Description
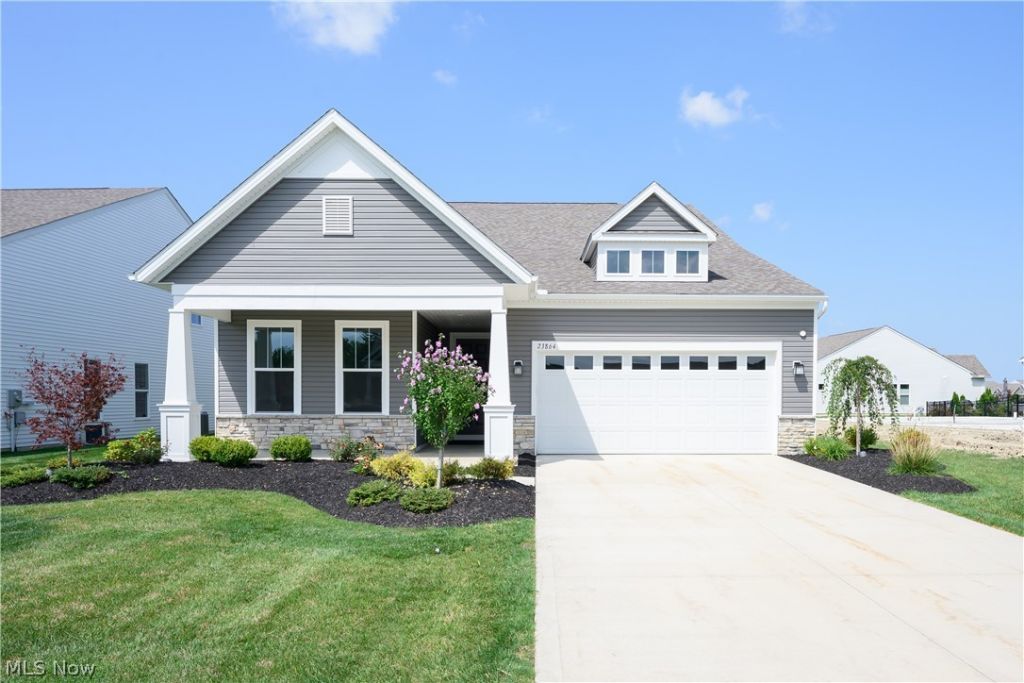
Experience luxury first-floor living at The Retreat at Emerald Woods by owning this model home! Conveniently located in Columbia Station, enjoy a peaceful and serene lifestyle with countless retail, dining, and recreational activities located within a close proximity. This new home construction community is one of the most sought-after neighborhoods in Lorain County. Our spacious Palmary model home floor plan at 23864 Heatherstone Trail offers the perfect blend of luxury and functionality. The open concept home features a large entertainer's kitchen with built-in appliances and a walk-in pantry, a spacious gathering and café area, flex room, and a covered porch. With 2 bedrooms, 2 baths, and an attached two-car extended garage, the Palmary floor plan ensures you have the space you need to live your dreams.
Property Features
Property Type: Residential - Single Family
Cooling: Central Air
Garage: 2 car attached
Heating: Forced Air, Gas
Home Style: Ranch
Lot Size: 0.16 Acres
Roof Type: Asphalt
Stories: 1.0
Taxes: $0 / year
Year Built: 2025
Feature Descriptions
Appliances: Built-In Oven, Cooktop, Dishwasher, Disposal, Microwave
Community Features: Street Lights, Sidewalks
Exterior: Batts Insulation, Blown-In Insulation, Frame, Stone V
HOA: Yes
HOA Fee: 400/ Annually
Laundry: Washer Hookup, Electric Dryer Hookup, Main Level, Laundry Room, Laundry Tub, Sink
Parcel#: 12-00-017-000-040
Parking: Attached, Driveway, Garage Faces Front, Garage, Garage Door Opener
Patio/Porch: Covered, Patio
Pets Allowed: Yes
Security: Carbon Monoxide Detector(s), Smoke Detector(s)
Sewer: Public Sewer
Water: Public
Local Schools
School District: Columbia Local
Listed By / Shown By
Listed By
Agency Name: Keller Williams Chervenic Rlty
Agency Contact: matt.suttle@pulte.com, 330-705-7536
Shown By
Agent Name: The Angel Agnes Team
Agent Phone: (330) 499-8153
Agency Title: DeHOFF REALTORS

Estimate Your Payment
Estimated Payment
$ 2,854.26 per month $2,677.48 Principal & Interest $0.00 Property Tax (data not provided by mls) $176.78 Homeowner's Insurance
23864 Heatherstone Trail | MLS# 5239588
This single family home located at 23864 Heatherstone Trail, Columbia Station, OH 44028 is currently listed for sale with an asking price of $606,090. This property was built in 2025 and has 2 bedrooms and 2 full baths with 2363 sq. ft. Heatherstone Trail is located in the Emerald Woods subdivision within the Columbia Local school district. Search Emerald Woods real estate on allisonagnes.dehoff.com today.