
BEDS4
BATHS2 full 1 partial
SQUARE FEET2,436
MLS#5236307
STATUSActive
PROPERTY TYPEResidential - Single Family
SUBDIVISIONRapid Transit Land Companys S
SCHOOLCleveland Hts-Univer - 1810
Property Description
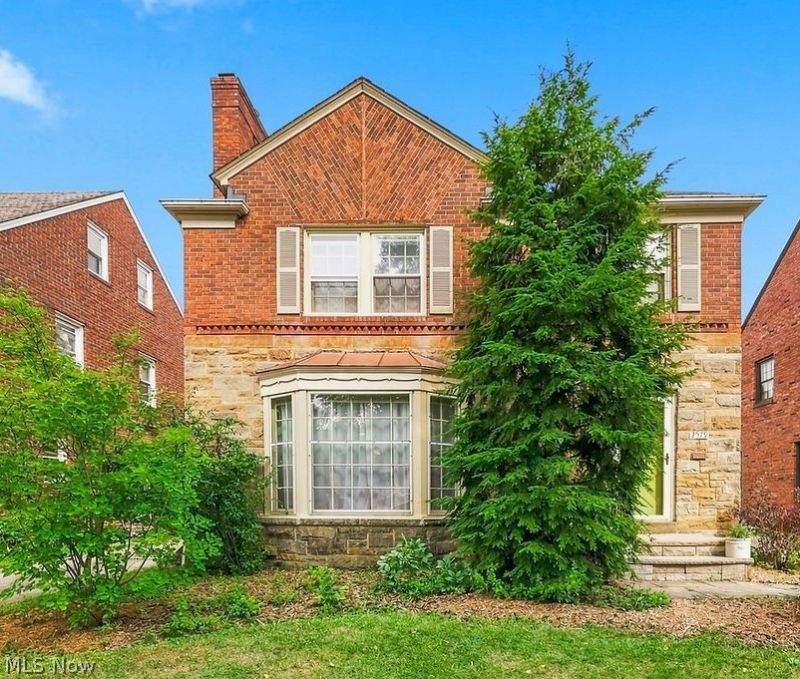
4 bedroom Brick Colonial. This has a finished third floor with full bath. Gorgeous hardwood floors. First floor has a den off the dining room also and kitchenette dining space with cabinets. . First floor half bath. Two fireplaces the one inthe living room has a woodburning insert the other is inthe basement. Finished recreation room with bar. Dishwasher is 3 years old and Washer and dryer are 5years old. HVAC replaced around 2020. Roof replaced in 2022 with upgraded shingles. Two car detached garage and patio.
Property Features
Property Type: Residential - Single Family
Basement: Yes
Basement: Partially Finished
Cooling: Central Air, Wall Unit(s)
Fireplaces: 2
Garage: 2
Heating: Forced Air, Gas
Home Style: Colonial
Lot Size: 0.14 Acres
Roof Type: Asphalt, Fiberglass
Stories: 3.0
Taxes: $6,754 / year
Year Built: 1940
Feature Descriptions
Appliances: Dryer, Dishwasher, Microwave, Range, Refrigerator, Washer
Community Features: Medical Service, Playground, Park, Pool, Shopping, Tennis Court(s), Public Transportation
Days on Site: 11
Exterior: Brick, Stone
Laundry: In Basement
Parcel#: 722-19-107
Parking: Detached, Garage, Paved
Patio/Porch: Enclosed, Patio, Porch
Pool: Community
Sewer: Public Sewer
Swimming Pool: Yes
Water: Public
Room Sizes
Bedroom: 14 x 14 Level - Third
Recreation: 22 x 13 Level - Lower
Dining Room: 13 x 11 Level - First
Kitchen: 16 x 10 Level - First
Living Room: 23 x 14 Level - First
Sunroom: 10 x 8 Level - First
Primary Bedroom: 14 x 13 Level - Second
Bedroom: 14 x 13 Level - Second
Bedroom: 13 x 11 Level - Second
Local Schools
School District: Cleveland Hts-Univer - 1810
Listed By / Shown By
Listed By
Agency Name: The Advantage in Real Estate
Agency Contact: 440-554-2260, sandymaline@gmail.com
Shown By
Agent Name: The Angel Agnes Team
Agent Phone: (330) 499-8153
Agency Title: DeHOFF REALTORS

Estimate Your Payment
Estimated Payment
$ 2,022.72 per month $1,369.47 Principal & Interest $562.83 Property Tax $90.42 Homeowner's Insurance
2579 Saybrook Road | MLS# 5236307
This single family home located at 2579 Saybrook Road, University Heights, OH 44118 is currently listed for sale with an asking price of $310,000. This property was built in 1940 and has 4 bedrooms and 2 full and 1 partial baths with 2436 sq. ft. Saybrook Road is located in the Rapid Transit Land Companys S subdivision within the Cleveland Hts-Univer - 1810 school district. Search Rapid Transit Land Companys S real estate on allisonagnes.dehoff.com today.