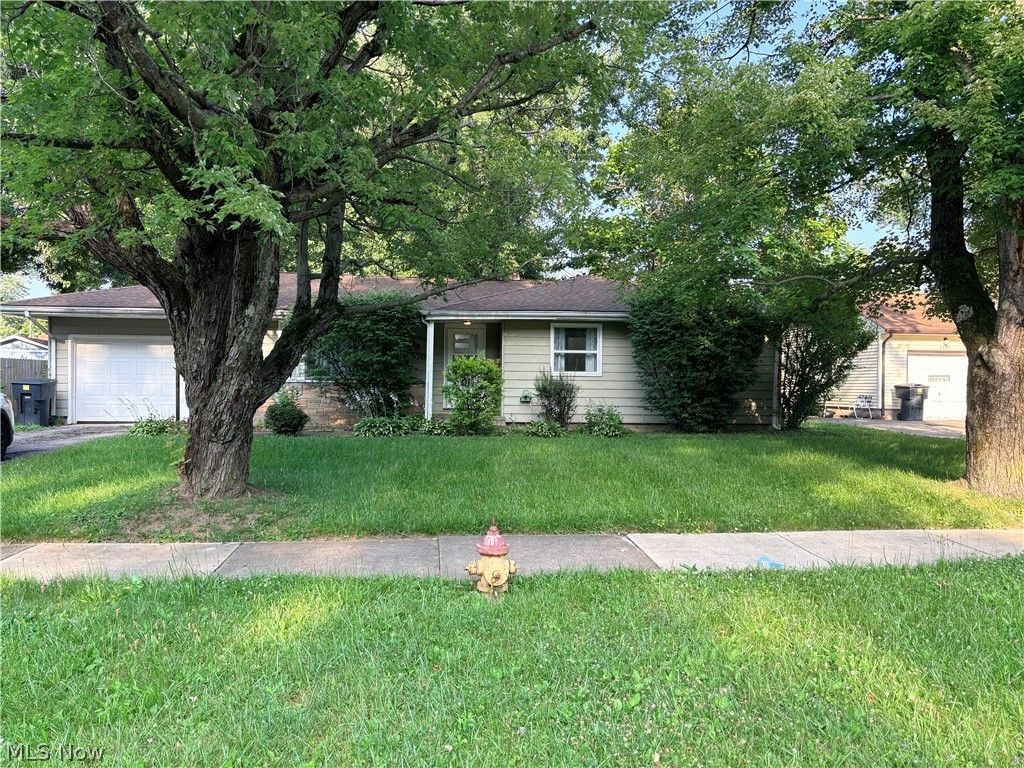

BEDS3
BATHS2 full
SQUARE FEET1,232
MLS#5224945
STATUSActive
PROPERTY TYPEResidential - Single Family
SUBDIVISIONCrestwood
SCHOOLWarren City
Property Description
Welcome Home to the Charming 3-Bedroom, 2-Bath Residence on the west side of Warren! Enjoy three decent sized Bedrooms and Two full Baths, providing flexibility for family, guest, or a home office. The partially finished Basement adds valuable extra space Perfect for a Rec room, gym, or storage. Ideal for first-time Buyer, this home offers great value and room to make it your own. Conveniently located near local amenities and major roadways. Schedule your showing today!
Property Features
Property Type: Residential - Single Family
Basement: Full
Basement: Yes
Cooling: Central Air
Garage: 1 car attached
Heating: Forced Air, Gas
Home Style: Conventional
Lot Size: 0.20 Acres
Roof Type: Asphalt
Stories: 1.0
Taxes: $1,471 / year
Year Built: 1961
Amenities
Ceiling Fan(s)
Laminate Counters
Feature Descriptions
Appliances: Dryer, Dishwasher, Microwave, Range, Refrigerator, Washer
Days on Site: 1
Exterior: Aluminum Siding
Fencing: Back Yard, Wood
Laundry: Washer Hookup, Electric Dryer Hookup, In Basement
Lot: City Lot
Parcel#: 39-106270
Parking: Asphalt, Attached, Garage
Patio/Porch: Rear Porch
Security: Smoke Detector(s)
Sewer: Public Sewer
Water: Public
Window: Wood Frames
Room Sizes
Dining Room: 12 x 9 Level - First
Bedroom: 11 x 12 Level - First
Primary Bathroom: N D x N D Level - First
Primary Bedroom: 12 x 12 Level - First
Laundry: N D x N D Level - Basement
Bathroom: N D x N D Level - First
Bedroom: 9 x 13 Level - First
Kitchen: 12 x 6 Level - First
Living Room: 19 x 12 Level - First
Local Schools
School District: Warren City
Listed By / Shown By
Listed By
Agency Name: Berkshire Hathaway HomeServices Stouffer Realty
Agency Contact: rjneal@tprsold.com, 330-357-2880
Shown By
Agent Name: The Angel Agnes Team
Agent Phone: (330) 499-8153
Agency Title: DeHOFF REALTORS

Estimate Your Payment
Estimated Payment
$ 876.07 per month $706.82 Principal & Interest $122.58 Property Tax $46.67 Homeowner's Insurance
2860 Crestwood Drive Nw | MLS# 5224945
This single family home located at 2860 Crestwood Drive Nw, Warren, OH 44485 is currently listed for sale with an asking price of $160,000. This property was built in 1961 and has 3 bedrooms and 2 full baths with 1232 sq. ft. Crestwood Drive Nw is located in the Crestwood subdivision within the Warren City school district. Search Crestwood real estate on allisonagnes.dehoff.com today.