
BEDS3
BATHS3 full
MLS#5239339
STATUSActive
PROPERTY TYPEResidential - Single Family
SUBDIVISIONZoar
SCHOOLTuscarawas Valley LS - 7908
Property Description
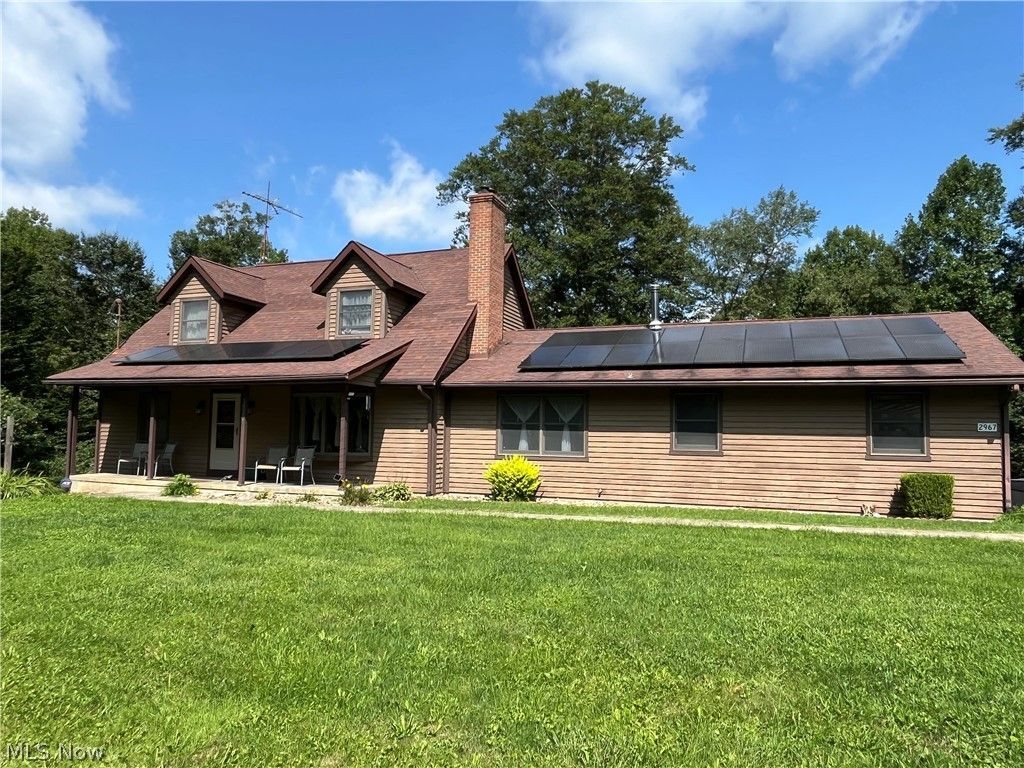
Welcome to this beautifully updated 3-bedroom, 3.25 bath Colonial situated on 2.05 picturesque acres. The inviting home features a unique two-sided brick fireplace with views from both the living room and dining room. The formal dining room overlooks the fully applianced kitchen, complete with an island, a first floor laundry room, and access to the 2-car garage. The spacious first-floor primary suite offers a custom walk-in closet, large en suite bathroom with two sinks, and a private tub shower. The two generously sized upstairs bedrooms each feature their own walk-in closet and share a large Jack-and-Jill full bathroom. The finished lower level provides a family room with fireplace, office area, craft area, workshop area, storage, and full bath. Outside, a patio overlooks the private back yard. There are two sheds (10x10 and 12x16) located on the property, and a 20x30 garage workshop. Thirty four solar panels have been installed on the roof and will reduce your electric expenses. This home is almost all electric, with the exception of the propane furnace in the winter when the heat pump is not in use.
Property Features
Property Type: Residential - Single Family
Basement: Yes
Basement: Exterior Entry, Full, Finished, Storage Space, Walk-Out Access
Cooling: Central Air, Ceiling Fan(s), Electric, Heat Pump
Fireplaces: 3
Garage: 3 car attached
Heating: Electric, Forced Air, Fireplace(s)
Home Style: Colonial
Lot Size: 2.05 Acres
Roof Type: Asphalt, Fiberglass
Stories: 2.0
Taxes: $5,581 / year
Year Built: 1991
Amenities
Breakfast Bar
Ceiling Fan(s)
Chandelier
Double Vanity
Eat-in Kitchen
His and Hers Closets
Kitchen Island
Laminate Counters
Primary Downstairs
Multiple Closets
Open Floorplan
Pantry
Recessed Lighting
Storage
Smart Thermostat
Natural Woodwork
Walk-In Closet(s)
Lighting
Rain Gutters
Storage
Feature Descriptions
Accessibility: None
Appliances: Built-In Oven, Cooktop, Dryer, Dishwasher, Disposal, Humidifier, Microwave, Range, Refrigerator, Washer
Days on Site: 3
Exterior: Cedar
Fireplace: Dining Room, Living Room, Raised Hearth, See Through, Recreation Room, Wood Burning
Laundry: Washer Hookup, Electric Dryer Hookup, Inside, Main Level, Laundry Room, Laundry Tub, Sink
Lot: Back Yard, Front Yard, Near Golf Course, Gentle Sloping, Landscaped, Rectangular Lot, Stream/Creek, Secluded, Spring, Views, Wooded
Parcel#: 7700005000
Parking: Attached, Electricity, Garage, Garage Door Opener, Heated Garage, Unpaved
Patio/Porch: Deck, Front Porch, Patio
Security: Security System, Carbon Monoxide Detector(s), Smoke Detector(s)
Sewer: Septic Tank
Water: Public
Window: Bay Window(s), Double Pane Windows, Screens, Wood Frames
Local Schools
School District: Tuscarawas Valley LS - 7908
Listed By / Shown By
Listed By
Agency Name: Keller Williams Chervenic Rlty
Agency Contact: bwise@kw.com, 330-571-0099
Shown By
Agent Name: The Angel Agnes Team
Agent Phone: (330) 499-8153
Agency Title: DeHOFF REALTORS

Estimate Your Payment
Estimated Payment
$ 2,419.44 per month $1,833.32 Principal & Interest $465.08 Property Tax $121.04 Homeowner's Insurance
2967 Mineral City Zoar Road Ne | MLS# 5239339
This single family home located at 2967 Mineral City Zoar Road Ne, Bolivar, OH 44612 is currently listed for sale with an asking price of $415,000. This property was built in 1991 and has 3 bedrooms and 3 full baths. Mineral City Zoar Road Ne is located in the Zoar subdivision within the Tuscarawas Valley LS - 7908 school district. Search Zoar real estate on allisonagnes.dehoff.com today.