
BEDS4
BATHS3 full 1 partial
SQUARE FEET5,508
MLS#5239397
STATUSActive
PROPERTY TYPEResidential - Single Family
SUBDIVISIONGlens 02
SCHOOLWestlake City
Property Description
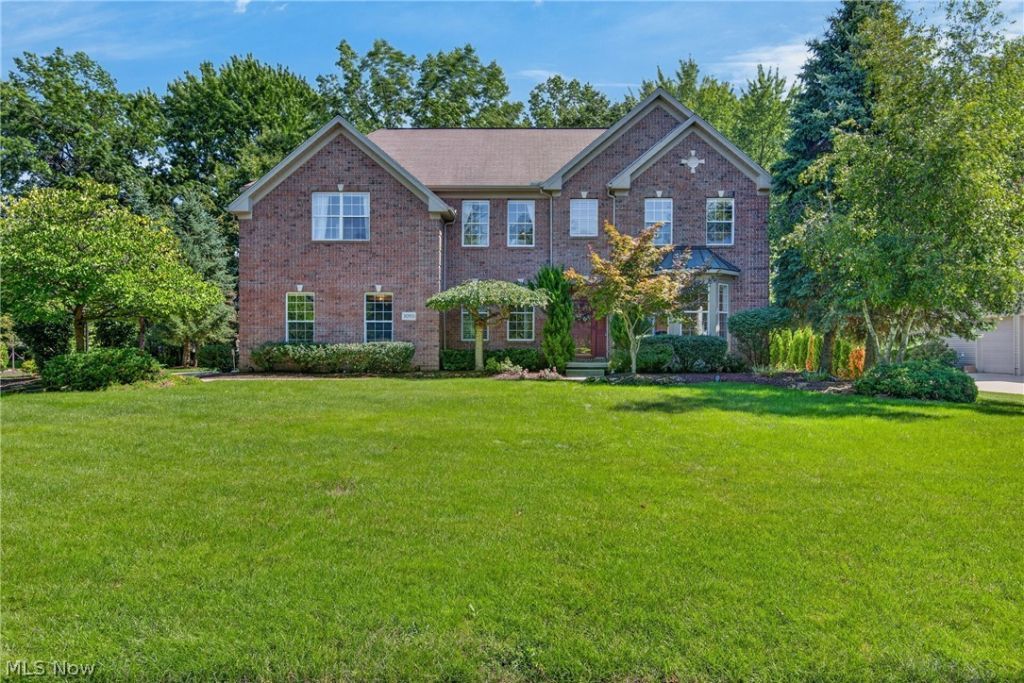
OPEN HOUSE SUNDAY (8/30) from 1-3PM. Located in on of Westlake's most desirable neighborhoods, The Glens. This beautifully updated Center-Hall Colonial offers an exceptional blend of refined style, generous living spaces, and versatile amenities designed for both everyday living and effortless entertaining. The all hardwood 1st floor begins at the foyer w/large private office 1st floor w/beveled french doors. Generous living room w/bump out for entertaining. Classic dining room for life's milestones. Amazing great room w/wood ceilings, recessed lights, floor to ceiling gas ignited stone fireplace. Fully updated gigantic chef's kitchen w/all 2021 high end appliances. Circular wrought iron staircase leads to inviting 2nd floor w/4 spacious bedrooms, including an impressive primary suite with a beautifully appointed bath and an oversized walk-in closet. Additional bedrooms offer comfortable accommodations for family and guests, with flexibility to suit a variety of needs. Finished lower level is thoughtfully designed for both relaxation and recreation, this level offers an inviting setting for movie nights, game days, overnight guests, and casual gatherings. This includes a 2nd owner's suite with/private bath + sauna, along with a rec room w/custom wet bar and gas fireplace. Outdoor living is equally impressive, centered around a beautiful paver patio with a wood-burning fireplace and built-in walled seating. Professionally landscaped grounds create a serene and beautifully appointed backdrop, while sophisticated landscape lighting highlights the property after dark and creates a warm, inviting ambiance for evening entertaining. With all of this, you could enjoy living in a rare combination of comfort, flexibility, and style. Beautifully suited to both relaxed family living and memorable entertaining!
Property Features
Property Type: Residential - Single Family
Basement: Yes
Basement: Full, Finished, Sump Pump
Cooling: Central Air, Ceiling Fan(s)
Fireplaces: 3
Garage: 3 car attached
Heating: Forced Air, Gas
Home Style: Colonial
Lot Size: 0.38 Acres
Roof Type: Asbestos Shingle
Stories: 2.0
Taxes: $11,678 / year
Year Built: 2003
Amenities
Beamed Ceilings
Breakfast Bar
Ceiling Fan(s)
Chandelier
Crown Molding
Cathedral Ceiling(s)
Entrance Foyer
Eat-in Kitchen
Granite Counters
High Ceilings
High Speed Internet
Kitchen Island
Open Floorplan
Recessed Lighting
Vaulted Ceiling(s)
Walk-In Closet(s)
Central Vacuum
Jetted Tub
Gas Grill
Sprinkler/Irrigation
Lighting
Outdoor Grill
Private Yard
Feature Descriptions
Appliances: Built-In Oven, Cooktop, Dryer, Dishwasher, Disposal, Humidifier, Microwave, Range, Refrigerator, Washer
Community Features: Common Grounds/Area, Curbs, Park, Street Lights, Suburban, Sidewalks
Days on Site: 1
Exterior: Brick, Vinyl Siding
Fireplace: Basement, Glass Doors, Gas Starter, Great Room, Masonry, See Remarks, Wood Burning
HOA: Yes
HOA Fee: 375/ Semi-Annually
Laundry: Laundry Room, Laundry Tub, Sink
Lot: Cul-De-Sac
Parcel#: 211-10-061
Parking: Attached, Garage, Garage Door Opener, Garage Faces Side
Patio/Porch: Patio
Security: Smoke Detector(s)
Sewer: Public Sewer
View: Trees/Woods
Water: Public
Window: Window Treatments
Local Schools
School District: Westlake City
Listed By / Shown By
Listed By
Agency Name: Keller Williams Citywide
Agency Contact: closewithcarolyn@kw.com, 440-759-9903
Shown By
Agent Name: The Angel Agnes Team
Agent Phone: (330) 499-8153
Agency Title: DeHOFF REALTORS

Estimate Your Payment
Estimated Payment
$ 5,435.22 per month $4,185.70 Principal & Interest $973.17 Property Tax $276.35 Homeowner's Insurance
30951 Kilgour Drive | MLS# 5239397
This single family home located at 30951 Kilgour Drive, Westlake, OH 44145 is currently listed for sale with an asking price of $947,500. This property was built in 2003 and has 4 bedrooms and 3 full and 1 partial baths with 5508 sq. ft. Kilgour Drive is located in the Glens 02 subdivision within the Westlake City school district. Search Glens 02 real estate on allisonagnes.dehoff.com today.