
BEDS3
BATHS2 full
SQUARE FEET2,016
MLS#5237628
STATUSActive
PROPERTY TYPEResidential - Single Family
SUBDIVISIONSilver Lake Highlands
SCHOOLCuyahoga Falls City
Property Description
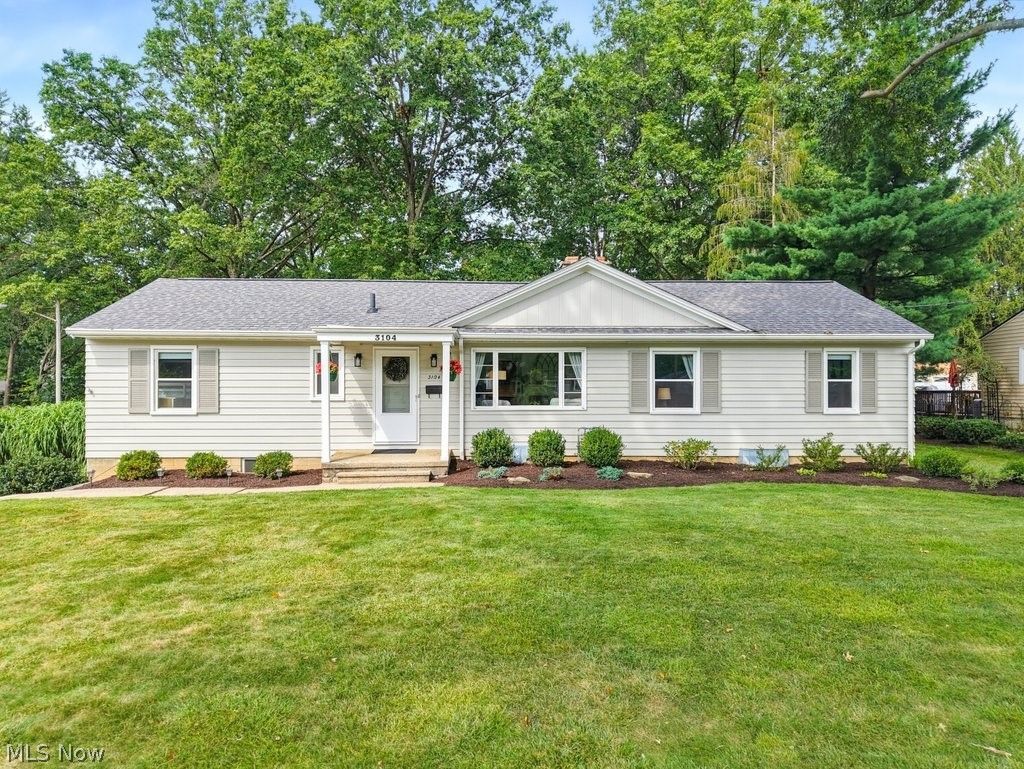
End your search and welcome home to this charming 3-bedroom, 2-bath ranch nestled on a beautiful double lot! Bright, inviting living spaces, an updated kitchen, beautiful flooring, and a stunning double-sided fireplace create a warm and welcoming atmosphere throughout. The spacious primary suite offers a walk-in closet, while the gorgeous three-season room provides the perfect spot to relax and enjoy views of the backyard. Enjoy the ease of one-floor living with plenty of space to spread out, plus a partially finished basement featuring additional recreational space, a dedicated laundry room, workshop, and ample storage. Outside, the double lot offers plenty of room for entertaining and recreation, complete with a garden, playset, and shed. Conveniently located just minutes from Route 8, with optional membership to Crystal Lake available. Major updates within the past seven years include the roof, windows, kitchen, bathrooms, and flooring. Thoughtfully maintained and move-in ready, this charming home is ready for its next owners to make lasting memories!
Property Features
Property Type: Residential - Single Family
Basement: Yes
Basement: Partially Finished
Cooling: Central Air
Fireplaces: 2
Garage: 2 car attached
Heating: Gas
Home Style: Ranch
Lot Size: 0.59 Acres
Roof Type: Asphalt
Stories: 1.0
Taxes: $8,742 / year
Year Built: 1953
Feature Descriptions
Appliances: Dryer, Dishwasher, Range, Refrigerator, Washer
Exterior: Vinyl Siding, Wood Siding
Parcel#: 5700135
Parking: Attached, Garage
Sewer: Public Sewer
Water: Public
Local Schools
School District: Cuyahoga Falls City
Listed By / Shown By
Listed By
Agency Name: Keller Williams Chervenic Rlty
Agency Contact: rachelmcginley@kw.com, 330-671-2065
Shown By
Agent Name: The Angel Agnes Team
Agent Phone: (330) 499-8153
Agency Title: DeHOFF REALTORS

Estimate Your Payment
Estimated Payment
$ 2,518.03 per month $1,678.70 Principal & Interest $728.50 Property Tax $110.83 Homeowner's Insurance
3104 Englewood Drive | MLS# 5237628
This single family home located at 3104 Englewood Drive, Silver Lake, OH 44224 is currently listed for sale with an asking price of $380,000. This property was built in 1953 and has 3 bedrooms and 2 full baths with 2016 sq. ft. Englewood Drive is located in the Silver Lake Highlands subdivision within the Cuyahoga Falls City school district. Search Silver Lake Highlands real estate on allisonagnes.dehoff.com today.