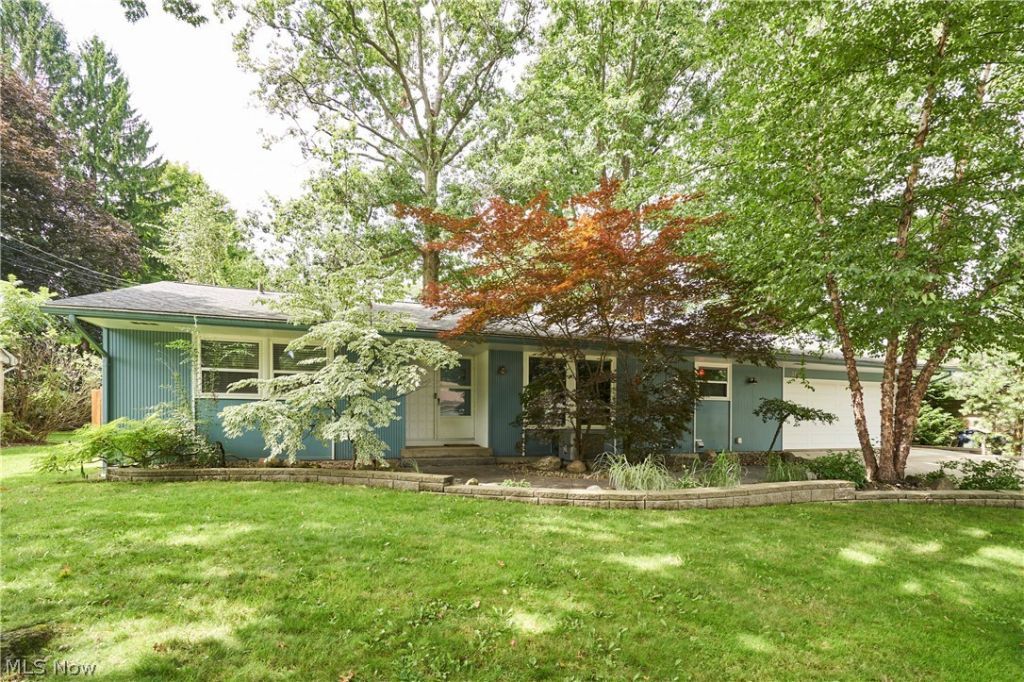

BEDS3
BATHS3 full
SQUARE FEET1,627
MLS#5240102
STATUSActive
PROPERTY TYPEResidential - Single Family
SUBDIVISIONRevere Vill Sub
SCHOOLAkron City
Property Description
Property Features
Property Type: Residential - Single Family
Basement: Yes
Basement: Full, Bath/Stubbed, Unfinished
Cooling: Central Air
Fireplaces: 1
Garage: 2 car attached
Heating: Forced Air
Home Style: Ranch
Lot Size: 0.32 Acres
Roof Type: Asphalt, Fiberglass
Stories: 1.0
Taxes: $4,421 / year
Year Built: 1960
Amenities
Breakfast Bar
Bookcases
Built-in Features
Entrance Foyer
Eat-in Kitchen
Open Floorplan
See Remarks
Storage
Bar
Courtyard
Garden
Lighting
Outdoor Kitchen
Other
Private Yard
Storage
Feature Descriptions
Appliances: Dishwasher, Microwave, Range, Refrigerator
Community Features: Fitness Center, Medical Service, Playground, Park, Restaurant, Shopping, Street Lights, Sidewalks
Fencing: Back Yard, Full, Privacy, See Remarks
Fireplace: Great Room, Stone, Wood Burning
Laundry: Washer Hookup, Main Level, Laundry Room, Other, Upper Level
Lot: Back Yard, City Lot, Landscaped, Few Trees, Wooded
Parcel#: 6831325
Parking: Attached, Concrete, Direct Access, Driveway, Garage Faces Front, Garage, Garage Door Opener, Inside Entrance, On Site, Other, Secured, Storage
Patio/Porch: Rear Porch, Covered, Deck, Front Porch, Patio, Porch, Side Porch, See Remarks
Pool: In Ground, Outdoor Pool, Other, Pool Cover, Private, Pool/Spa Combo, See Remarks
Sewer: Public Sewer
Swimming Pool: Yes
View: Neighborhood, Other, Pool, Trees/Woods
Water: Public
Window: Garden Window(s)
Room Sizes
Bedroom: N D x N D Level - First
Bedroom: N D x N D Level - First
Bathroom: N D x N D Level - First
Primary Bathroom: N D x N D Level - First
Primary Bedroom: N D x N D Level - First
Dining Room: N D x N D Level - First
Kitchen: N D x N D Level - First
Great Room: N D x N D Level - First
Local Schools
School District: Akron City
Listed By / Shown By
Listed By
Agency Name: EXP Realty, LLC.
Agency Contact: catherine@challerteam.com, 330-472-3261
Shown By
Agent Name: The Angel Agnes Team
Agent Phone: (330) 499-8153
Agency Title: DeHOFF REALTORS

Estimate Your Payment
Estimated Payment
$ 2,252.14 per month $1,767.05 Principal & Interest $368.42 Property Tax $116.67 Homeowner's Insurance
358 Sandhurst Road | MLS# 5240102
This single family home located at 358 Sandhurst Road, Akron, OH 44333 is currently listed for sale with an asking price of $400,000. This property was built in 1960 and has 3 bedrooms and 3 full baths with 1627 sq. ft. Sandhurst Road is located in the Revere Vill Sub subdivision within the Akron City school district. Search Revere Vill Sub real estate on allisonagnes.dehoff.com today.