
BEDS3
BATHS2 full
MLS#5223049
STATUSActive
PROPERTY TYPEResidential - Single Family
SUBDIVISIONLea Crest Estates
SCHOOLNorthwestern Local
Property Description
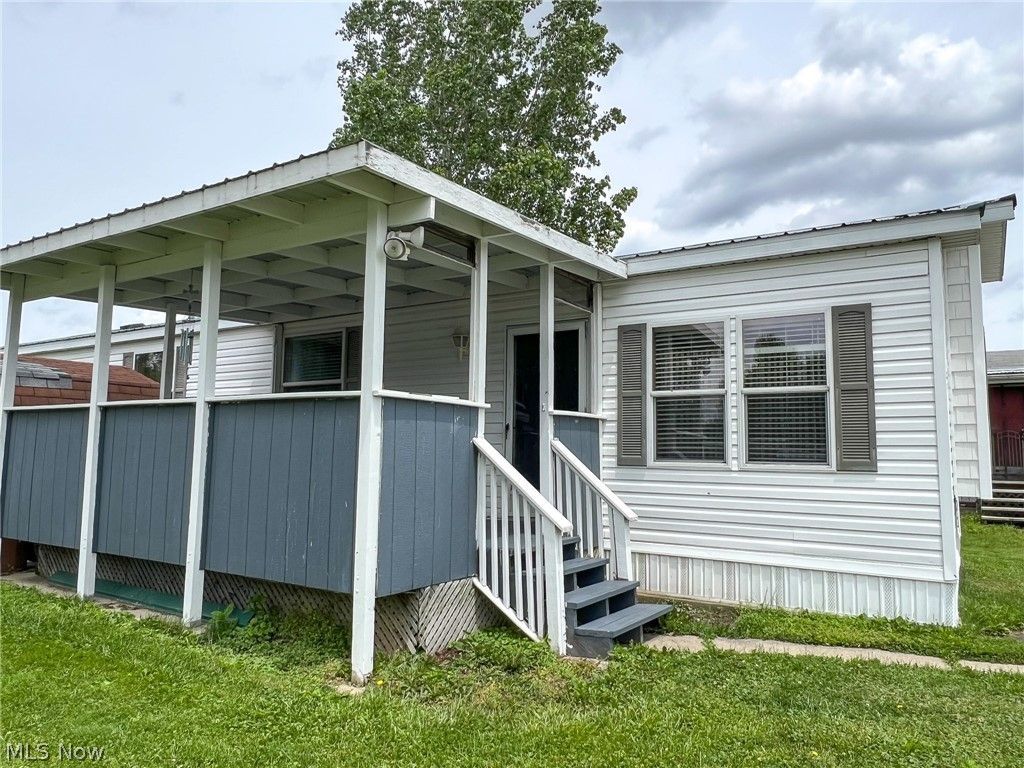
Charming modern living meets unmatched comfort at Lea Crest Estates! Welcome to 360 S Main Street, Unit 683?a well-maintained, spacious oasis designed for hassle-free, low-maintenance living. Located in the tranquil community of Lea Crest Estates, this all-electric manufactured home from 2002 perfectly combines contemporary design with an exceptional sense of tranquility. Step inside to experience a bright, expansive layout featuring a distinctive step-down kitchen?a chef's dream with ample storage for all your cooking essentials. The split-floor plan leads you to a private master retreat, complete with a generous walk-in closet and a luxurious en-suite bathroom that boasts both a standalone shower and a deep soaking tub. The seamless indoor-outdoor living experience enhances this remarkable home. Enjoy your mornings with a steaming cup of coffee or relax in the evening breeze on your 16' x 10' covered porch. Extra storage is available in the 8' x 10' shed. Additionally, enjoy peace of mind knowing the metal roof and skirting were replaced in 2025. Don't miss your opportunity to take advantage of this well-maintained home with low cost and low maintenance in this quiet community.
Property Features
Property Type: Residential - Single Family
Basement: None
Cooling: Central Air
Heating: Electric
Home Style: Manufactured Home, Mobile Home
Lot Size: 1.00 Acres
Roof Type: Metal
Stories: 1.0
Taxes: $156 / year
Year Built: 2002
Feature Descriptions
Appliances: Range, Refrigerator
Days on Site: 57
Exterior: Vinyl Siding
Laundry: Main Level, In Unit
Parcel#: 25-00401-000
Parking: Driveway
Patio/Porch: Covered, Porch
Sewer: Public Sewer
Water: Public
Room Sizes
Kitchen: 14 x 15 Level - First
Bedroom: N D x N D Level - First
Primary Bedroom: 14 x 10 Level - First
Living Room: 14 x 15 Level - First
Local Schools
School District: Northwestern Local
Listed By / Shown By
Listed By
Agency Name: Berkshire Hathaway HomeServices Stouffer Realty
Agency Contact: sbeeson@stoufferrealty.com, 330-285-3306
Shown By
Agent Name: The Angel Agnes Team
Agent Phone: (330) 499-8153
Agency Title: DeHOFF REALTORS

Estimate Your Payment
Estimated Payment
$ 272.01 per month $242.97 Principal & Interest $13.00 Property Tax $16.04 Homeowner's Insurance
360 S Main Street, Unit 683 | MLS# 5223049
This single family home located at 360 S Main Street, Unit 683, West Salem, OH 44287 is currently listed for sale with an asking price of $55,000. This property was built in 2002 and has 3 bedrooms and 2 full baths. S Main Street, Unit 683 is located in the Lea Crest Estates subdivision within the Northwestern Local school district. Search Lea Crest Estates real estate on allisonagnes.dehoff.com today.