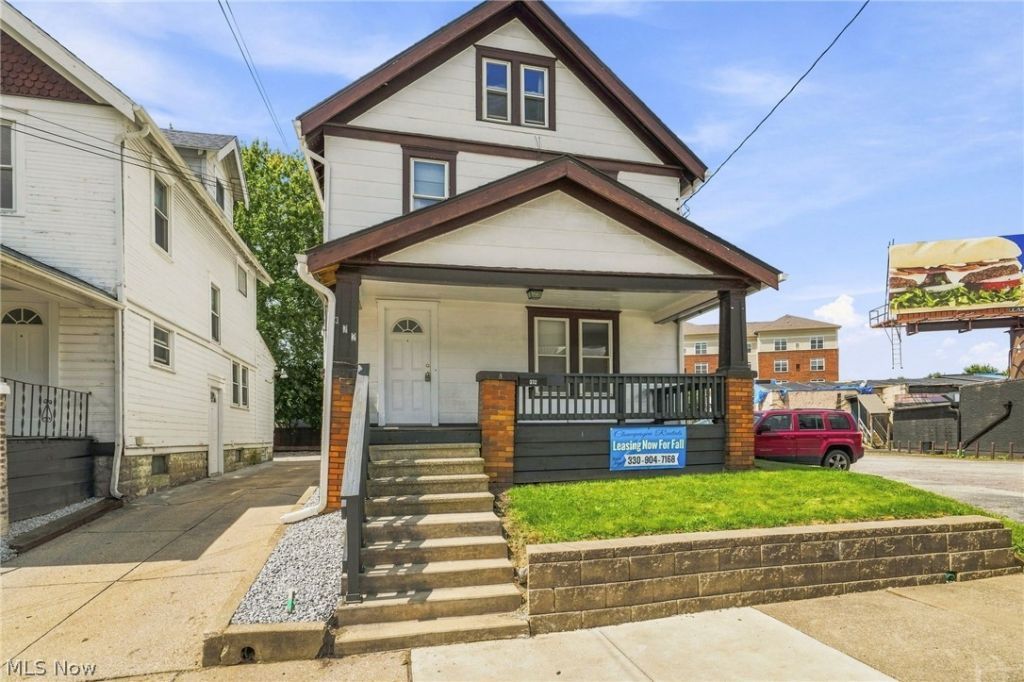

BEDS5
BATHS2 full
SQUARE FEET1,373
MLS#5239968
STATUSActive
PROPERTY TYPEResidential - Single Family
SUBDIVISIONKling
SCHOOLAkron City
Property Description
Fantastic investment opportunity just minutes from the University of Akron campus and less than a 5-minute walk to the soccer and football stadiums! This spacious 5-bedroom, 2-full-bath home offers a truly turn-key opportunity with many of the major updates already completed. Both full baths have been remodeled, including one updated in 2025, and the kitchen was remodeled in 2021. Additional improvements include upgraded plumbing and electrical, a NEW roof and gutters (2025), NEW hot water tank (2025), fresh paint, and updated flooring throughout since 2019. Appliances stay, including washer and dryer, making this property ready for its next owner and tenants. With a strong track record of nearly full tenancy and an unbeatable location near campus, athletics, and area amenities, this is an excellent opportunity to add a low-maintenance property to your investment portfolio! Property is being sold AS-IS.
Property Features
Property Type: Residential - Single Family
Basement: Yes
Basement: Full, Partially Finished
Cooling: Ceiling Fan(s)
Heating: Forced Air, Gas
Home Style: Colonial
Lot Size: 0.08 Acres
Roof Type: Asphalt, Fiberglass
Stories: 3.0
Taxes: $1,896 / year
Year Built: 1911
Amenities
Built-in Features
Ceiling Fan(s)
Natural Woodwork
Feature Descriptions
Appliances: Cooktop, Dryer, Refrigerator, Washer
Exterior: Wood Siding
Fencing: Back Yard
Laundry: In Basement
Parcel#: 6830544
Parking: Parking Pad, Shared Driveway
Patio/Porch: Front Porch
Security: Smoke Detector(s)
Sewer: Public Sewer
View: City
Water: Public
Window: Blinds
Room Sizes
Utility Room: 25 x 11 Level - Basement
Bathroom: 10 x 7 Level - Basement
Laundry: 12 x 8 Level - Basement
Bedroom: 13 x 11 Level - First
Kitchen: 10 x 10 Level - First
Living Room: 21 x 12 Level - First
Bedroom: 25 x 12 Level - Third
Bathroom: 10 x 7 Level - Second
Bedroom: 10 x 9 Level - Second
Bedroom: 12 x 11 Level - Second
Bedroom: 11 x 10 Level - Second
Local Schools
School District: Akron City
Listed By / Shown By
Listed By
Agency Name: Keller Williams Legacy Group Realty
Agency Contact: ashleyrichards@kw.com, 330-720-1901
Shown By
Agent Name: The Angel Agnes Team
Agent Phone: (330) 499-8153
Agency Title: DeHOFF REALTORS

Estimate Your Payment
Estimated Payment
$ 770.21 per month $574.29 Principal & Interest $158.00 Property Tax $37.92 Homeowner's Insurance
372 Kling Street | MLS# 5239968
This single family home located at 372 Kling Street, Akron, OH 44311 is currently listed for sale with an asking price of $130,000. This property was built in 1911 and has 5 bedrooms and 2 full baths with 1373 sq. ft. Kling Street is located in the Kling subdivision within the Akron City school district. Search Kling real estate on allisonagnes.dehoff.com today.