
BEDS3
BATHS2 full
SQUARE FEET2,156
MLS#5239435
STATUSActive
PROPERTY TYPEResidential - Single Family
SUBDIVISIONOrchard Park Allotment
SCHOOLWilloughby-Eastlake - 4309
Property Description
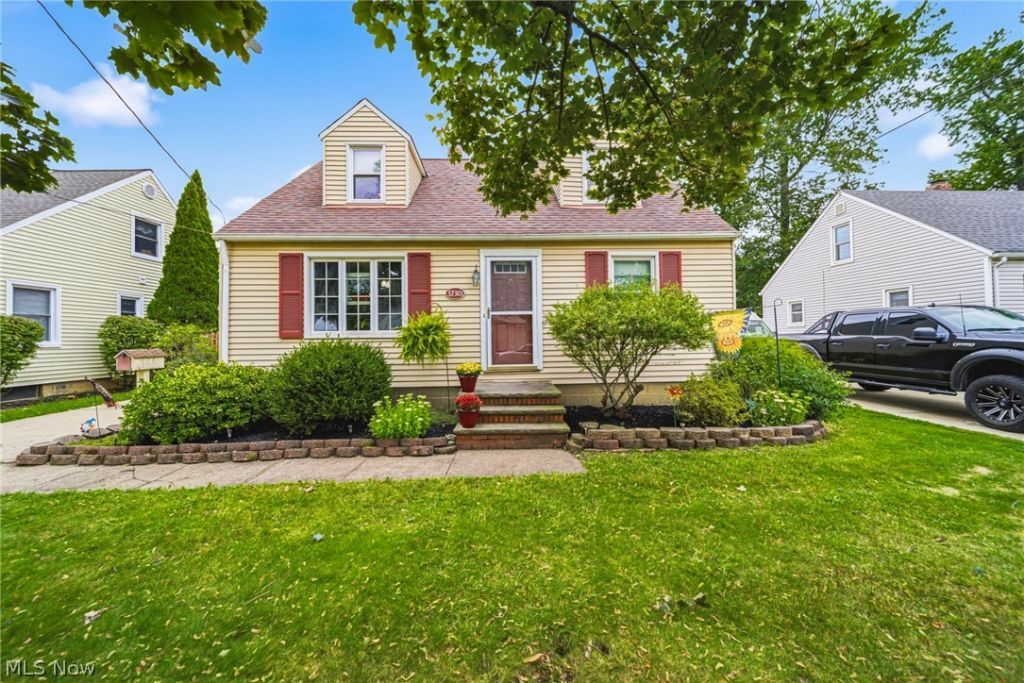
Welcome to this charming Downtown Willoughby Cape Cod. This 3 bedrooms and 2 full bath home features hardwood floors, addition for extra living space, private yard, 2 car garage and updated utilities. Furnace/AC 2024. Most of the windows have been replaced in recent years. Roof is approximately 20 years old. Come take a look and bring your vision to make this home your own. POS compliant and Home Warranty provided. The side stairs and wood support are being completed prior to closing.
Property Features
Property Type: Residential - Single Family
Basement: Yes
Basement: Full, Unfinished
Cooling: Central Air
Garage: 2
Heating: Forced Air
Home Style: Cape Cod
Lot Size: 0.17 Acres
Roof Type: Asphalt, Fiberglass
Stories: 2.0
Taxes: $4,045 / year
Year Built: 1948
Feature Descriptions
Appliances: Dryer, Dishwasher, Range, Refrigerator, Washer
Exterior: Vinyl Siding
Fencing: Full, Perimeter
Laundry: Lower Level
Parcel#: 27-A-023-D-00-013-0
Parking: Detached, Garage, Paved
Sewer: Public Sewer
Water: Public
Room Sizes
Living Room: 14.5 x 12 Level - First
Additl. Living Suite: 11 x 12 Level - First
Primary Bedroom: 10.5 x 12 Level - First
Eat-in Kitchen: 10 x 12 Level - First
Dining Room: 11 x 16 Level - First
Bedroom: 10 x 14 Level - Second
Bedroom: 14 x 14 Level - Second
Family Room: 17 x 11 Level - First
Primary Bathroom: N D x N D Level - First
Bathroom: N D x N D Level - First
Local Schools
School District: Willoughby-Eastlake - 4309
Listed By / Shown By
Listed By
Agency Name: RE/MAX Results
Agency Contact: erinsikora@mac.com, 440-479-5999
Shown By
Agent Name: The Angel Agnes Team
Agent Phone: (330) 499-8153
Agency Title: DeHOFF REALTORS

Estimate Your Payment
Estimated Payment
$ 1,415.51 per month $1,011.64 Principal & Interest $337.08 Property Tax $66.79 Homeowner's Insurance
37301 Park Avenue | MLS# 5239435
This single family home located at 37301 Park Avenue, Willoughby, OH 44094 is currently listed for sale with an asking price of $229,000. This property was built in 1948 and has 3 bedrooms and 2 full baths with 2156 sq. ft. Park Avenue is located in the Orchard Park Allotment subdivision within the Willoughby-Eastlake - 4309 school district. Search Orchard Park Allotment real estate on allisonagnes.dehoff.com today.