
BEDS3
BATHS2 full
SQUARE FEET1,172
MLS#5239633
STATUSActive
PROPERTY TYPEResidential - Condominium
SUBDIVISIONLost Nation North
SCHOOLWilloughby-Eastlake - 4309
Property Description
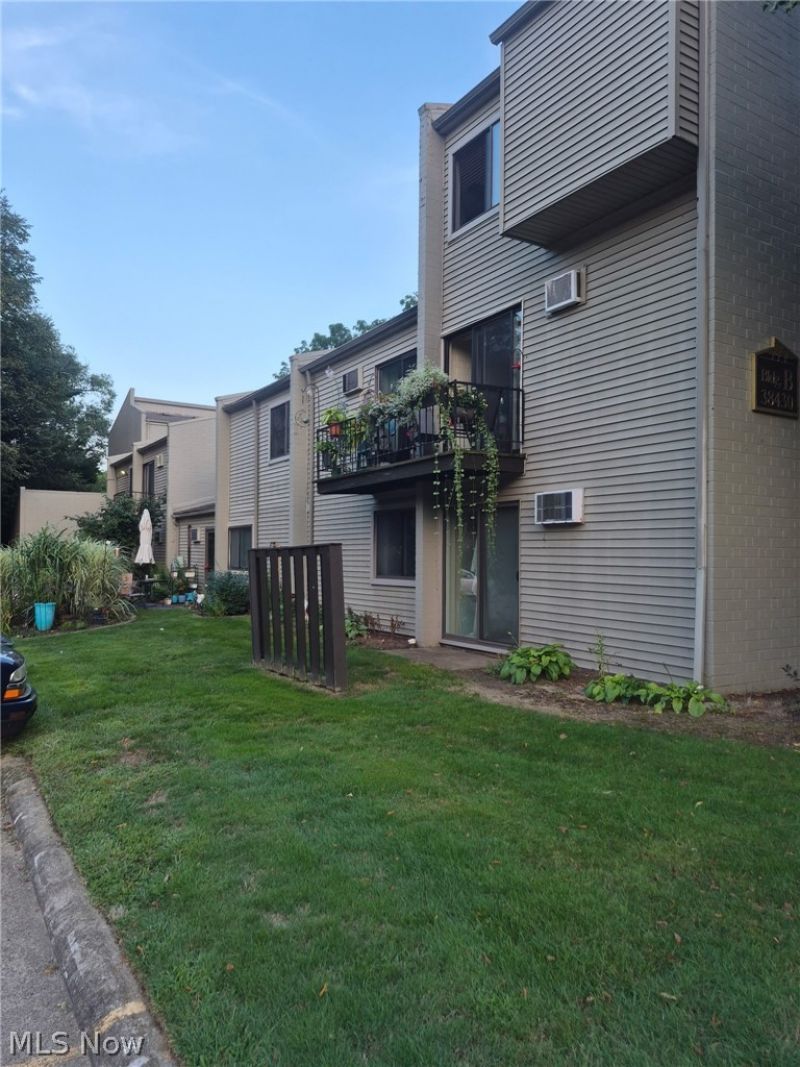
Spacious first floor condo with open layout featuring first floor bedroom with full bath, large living room leads to a patio overlooking a wooded area. Two bedrooms and another full bath are on the second floor. One of the second floor bedrooms would be ideal for an office or den. Ample coset space. Furnace and central air installed in December, 2025. Move-in ready. Easy to show. Prompt possession upon title transfer. Close proximity to Osborne City Park and Pool. Convenient to freeway, main roads, shopping and restaurants. Party room at the complex is available for rent.
Property Features
Property Type: Residential - Condominium
Cooling: Central Air
Heating: Forced Air
Home Style: Colonial
Roof Type: Asphalt
Stories: 2.0
Taxes: $1,407 / year
Year Built: 1980
Amenities
Balcony
Feature Descriptions
Appliances: Dishwasher, Disposal, Range, Refrigerator
Days on Site: 1
Exterior: Block, Vinyl Siding
Fireplace: None
Laundry: Common Area
Parcel#: 27-B-053-A-00-002-0
Parking: Parking Lot
Patio/Porch: Balcony
Pets Allowed: Size Limit, Yes
Sewer: Public Sewer
Water: Public
Room Sizes
Dining Room: 8 x 7 Level - First
Living Room: 15 x 15 Level - First
Bedroom: 15 x 8 Level - Second
Bedroom: 15 x 10 Level - Second
Primary Bedroom: 14 x 10 Level - First
Kitchen: 8 x 7 Level - First
Local Schools
School District: Willoughby-Eastlake - 4309
Listed By / Shown By
Listed By
Agency Name: Laronge-Wagner Realty
Agency Contact: 440-449-3850, mdwagner905@gmail.com
Shown By
Agent Name: The Angel Agnes Team
Agent Phone: (330) 499-8153
Agency Title: DeHOFF REALTORS

Estimate Your Payment
Estimated Payment
$ 681.89 per month $529.67 Principal & Interest $117.25 Property Tax $34.97 Homeowner's Insurance
38465 North Lane, Unit A103 | MLS# 5239633
This condo located at 38465 North Lane, Unit A103, Willoughby, OH 44094 is currently listed for sale with an asking price of $119,900. This property was built in 1980 and has 3 bedrooms and 2 full baths with 1172 sq. ft. North Lane, Unit A103 is located in the Lost Nation North subdivision within the Willoughby-Eastlake - 4309 school district. Search Lost Nation North real estate on allisonagnes.dehoff.com today.