
BEDS2
BATHS2 full
SQUARE FEET1,280
MLS#5230596
STATUSActive
PROPERTY TYPEResidential - Single Family
SCHOOLMorgan Local
Property Description
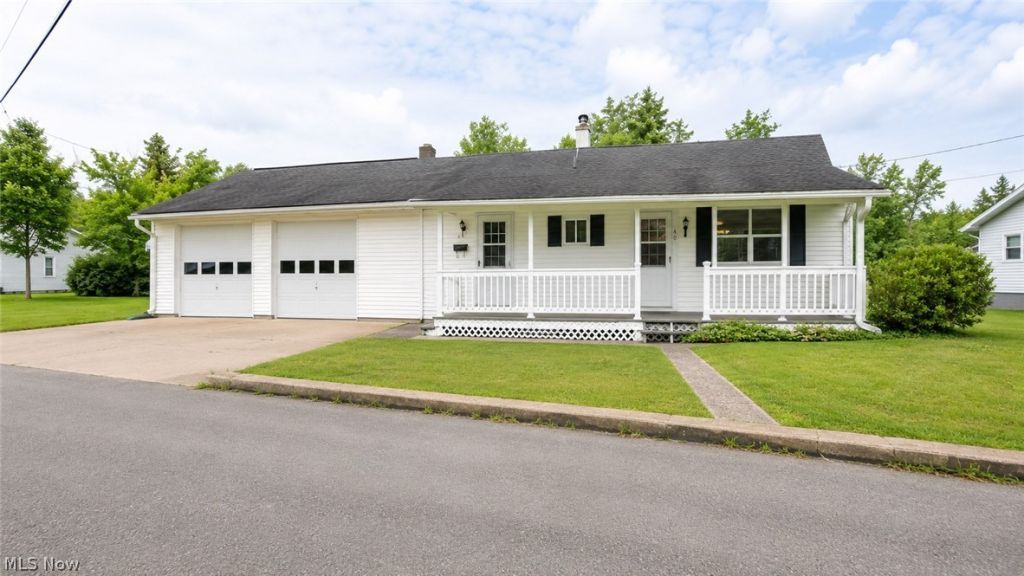
Welcome Home to 40 Sunset Drive in McConnelsville! This inviting home offers comfortable living, great storage, and convenient features throughout. The property includes an attached one-car garage plus an additional garage area in the basement, giving you plenty of space for parking, storage, hobbies, or a workshop. Inside, you'll find the convenience of a first-floor laundry, a walk-in bathtub, and a spacious owner's suite with plenty of room to relax and unwind. Step outside and enjoy your morning coffee on the covered front porch or spend time in the nice backyard, perfect for gardening, entertaining, or simply enjoying the outdoors. Located in McConnelsville with convenient access to local amenities, this home offers a great opportunity to make it your own and add your personal touches. Whether you're looking for your next home or an investment opportunity, 40 Sunset Drive is worth a look! Property is being sold as-is. Don't miss your chance to see all this home has to offer!
Property Features
Property Type: Residential - Single Family
Basement: Yes
Basement: Interior Entry, Walk-Out Access
Cooling: Central Air
Fireplaces: 2
Garage: 2 car attached
Heating: Forced Air, Fireplace(s), Heat Pump
Home Style: Ranch
Lot Size: 0.31 Acres
Roof Type: Shingle
Stories: 1.0
Taxes: $1,083 / year
Year Built: 1951
Feature Descriptions
Days on Site: 26
Exterior: Vinyl Siding
Fireplace: Gas
Laundry: In Hall
Lot: Back Yard
Parcel#: 140-001-100-0
Parking: Attached, Driveway, Garage Faces Front, Garage, Garage Faces Rear
Patio/Porch: Deck, Front Porch, Patio
Sewer: Public Sewer
View: City
Water: Public
Room Sizes
Bedroom: 17 x 15 Level - First
Bedroom: 12 x 11 Level - First
Laundry: 12 x 8 Level - First
Family Room: 21 x 15 Level - First
Dining Room: 14 x 12 Level - First
Kitchen: 12 x 10 Level - First
Living Room: 19 x 12 Level - First
Bathroom: N D x N D Level - First
Bathroom: N D x N D Level - First
Local Schools
School District: Morgan Local
Listed By / Shown By
Listed By
Agency Name: Berkshire Hathaway HomeServices Professional Realty
Agency Contact: CindaSellsOhio@gmail.com, 740-336-8453
Shown By
Agent Name: The Angel Agnes Team
Agent Phone: (330) 499-8153
Agency Title: DeHOFF REALTORS

Estimate Your Payment
Estimated Payment
$ 749.08 per month $618.03 Principal & Interest $90.25 Property Tax $40.80 Homeowner's Insurance
40 Sunset Drive | MLS# 5230596
This single family home located at 40 Sunset Drive, McConnelsville, OH 43756 is currently listed for sale with an asking price of $139,900. This property was built in 1951 and has 2 bedrooms and 2 full baths with 1280 sq. ft. Sunset Drive is located within the Morgan Local school district. Search Mcconnelsville real estate on allisonagnes.dehoff.com today.