
BEDS3
BATHS2 full 1 partial
SQUARE FEET1,701
MLS#5240428
STATUSActive
PROPERTY TYPEResidential - Single Family
SCHOOLMassillon City
Property Description
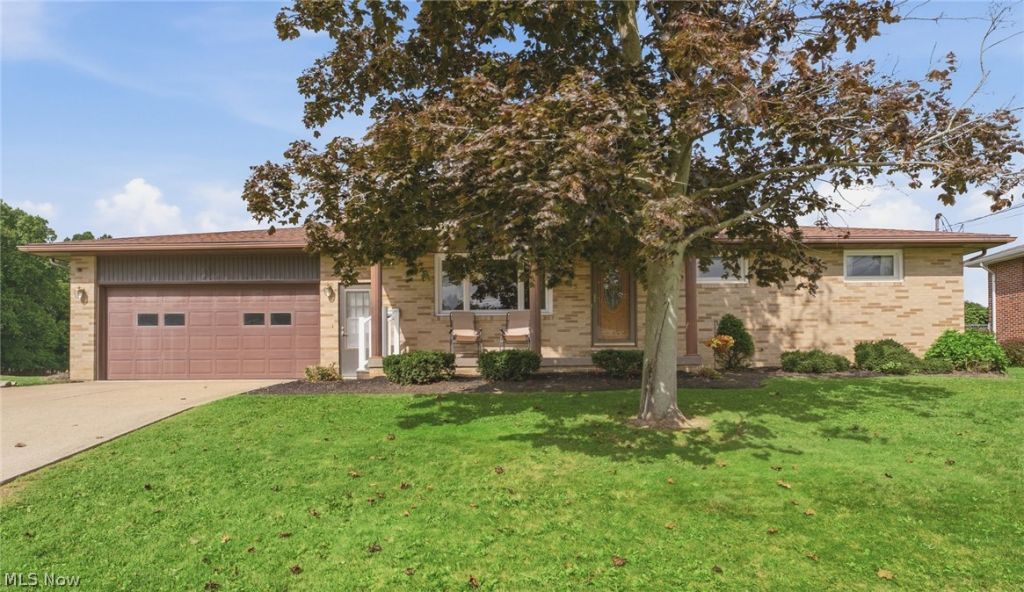
Instantly feel at home when you come tour this tastefully updated 3 bedroom, 2.5 bath brick ranch on Massillon's West side. As soon as you walk in through the front door you feel like you are in an HGTV magazine welcomed by LVP flooring, a picture window, a ship lap accent wall, neutral paint and an exposed faux wood beam. Head to the dining area which leads you to the kitchen or take the sliding glass doors to the adorable enclosed back porch/ four seasons room! On the opposite end of the main level you have a full bath, all three bedrooms and also a half bath in the primary bedroom! In the basement you have a huge rec room with plenty of room for all sorts of different set ups along with a large second full bathroom! On the opposite side of the basement you'll find the laundry area along with ample storage space! The concrete driveway leads to the attached garage with convenient access directly to the kitchen which is so perfect for those grocery hauls! One of the sellers favorite aspects of the home is the open view in the backyard and convenience to the playground at St.Barbs. There have been so many updates since 2023, ask your agent for a full list or come and see for yourself while you can!
Property Features
Property Type: Residential - Single Family
Basement: Yes
Basement: Full, Partially Finished
Cooling: Central Air
Garage: 2 car attached
Heating: Forced Air, Gas
Home Style: Ranch
Lot Size: 0.18 Acres
Roof Type: Asphalt, Fiberglass
Stories: 1.0
Taxes: $2,989 / year
Year Built: 1968
Feature Descriptions
Appliances: Dishwasher, Microwave, Range, Refrigerator
Exterior: Brick
Laundry: In Basement
Parcel#: 00609861
Parking: Attached, Direct Access, Garage
Patio/Porch: Covered, Deck, Enclosed, Patio, Porch
Sewer: Public Sewer
Water: Public
Room Sizes
Recreation: 40 x 11 Level - Lower
Bedroom: 9 x 12 Level - First
Bedroom: 11 x 11 Level - First
Bedroom: 11 x 12 Level - First
Sunroom: 11 x 11 Level - First
Kitchen: 10 x 9 Level - First
Dining Room: 9 x 8 Level - First
Living Room: 18 x 12 Level - First
Local Schools
School District: Massillon City
Listed By / Shown By
Listed By
Agency Name: Keller Williams Legacy Group Realty
Agency Contact: Samanthahopper@kw.com, 330-704-8133
Shown By
Agent Name: The Angel Agnes Team
Agent Phone: (330) 499-8153
Agency Title: DeHOFF REALTORS

Estimate Your Payment
Estimated Payment
$ 1,402.86 per month $1,082.32 Principal & Interest $249.08 Property Tax $71.46 Homeowner's Insurance
415 28th Street Nw | MLS# 5240428
This single family home located at 415 28th Street Nw, Massillon, OH 44647 is currently listed for sale with an asking price of $245,000. This property was built in 1968 and has 3 bedrooms and 2 full and 1 partial baths with 1701 sq. ft. 28th Street Nw is located within the Massillon City school district. Search Massillon real estate on allisonagnes.dehoff.com today.