
BEDS3
BATHS1 full 1 partial
SQUARE FEET1,608
MLS#5239908
STATUSActive
PROPERTY TYPEResidential - Single Family
SUBDIVISIONGreen Meadows Estates #1
SCHOOLGreen Local
Property Description
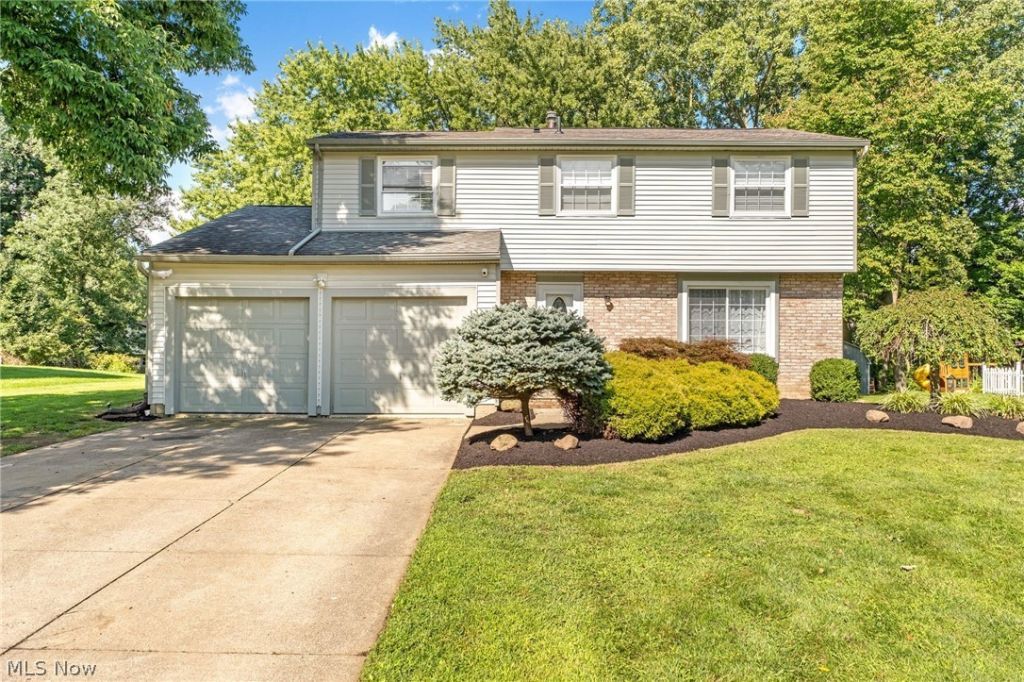
Welcome Home! This beautifully updated 3-4 bedroom house in Green is move-in ready! Come enjoy this spacious colonial on Sunnyview... So many projects have been done: fresh paint, wall details, new flooring, throughout! Newer windows, slider, new front side of roof 26, new electrical panel 25, HVAC 18? This home also provides an above ground pool, large two tier deck, fenced in back yard, and so much more! It is conveniently located in the heart of Green, near schools, parks, restaurants, shopping, etc... Come see for yourself!
Property Features
Property Type: Residential - Single Family
Basement: Yes
Basement: Full, Unfinished, Walk-Out Access, Sump Pump
Cooling: Central Air
Garage: 2 car attached
Heating: Forced Air, Gas
Home Style: Colonial
Lot Size: 0.31 Acres
Roof Type: Asphalt, Fiberglass
Stories: 2.0
Taxes: $4,789 / year
Year Built: 1978
Amenities
Built-in Features
Feature Descriptions
Appliances: Dishwasher, Microwave, Range, Refrigerator
Days on Site: 1
Exterior: Brick, Vinyl Siding
Fencing: Back Yard
Laundry: Washer Hookup, In Basement
Parcel#: 2807741
Parking: Attached, Electricity, Garage
Patio/Porch: Deck
Pool: Above Ground, Above-Ground
Security: Smoke Detector(s)
Sewer: Public Sewer
Spa: Yes
Spa: Hot Tub
Swimming Pool: Yes
Water: Public
Local Schools
School District: Green Local
Listed By / Shown By
Listed By
Agency Name: High Point Real Estate Group
Agency Contact: nicolegareri@yahoo.com, 330-697-5828
Shown By
Agent Name: The Angel Agnes Team
Agent Phone: (330) 499-8153
Agency Title: DeHOFF REALTORS

Estimate Your Payment
Estimated Payment
$ 1,880.16 per month $1,389.34 Principal & Interest $399.08 Property Tax $91.73 Homeowner's Insurance
4366 Sunnyview Drive | MLS# 5239908
This single family home located at 4366 Sunnyview Drive, Uniontown, OH 44685 is currently listed for sale with an asking price of $314,500. This property was built in 1978 and has 3 bedrooms and 1 full and 1 partial baths with 1608 sq. ft. Sunnyview Drive is located in the Green Meadows Estates #1 subdivision within the Green Local school district. Search Green Meadows Estates #1 real estate on allisonagnes.dehoff.com today.