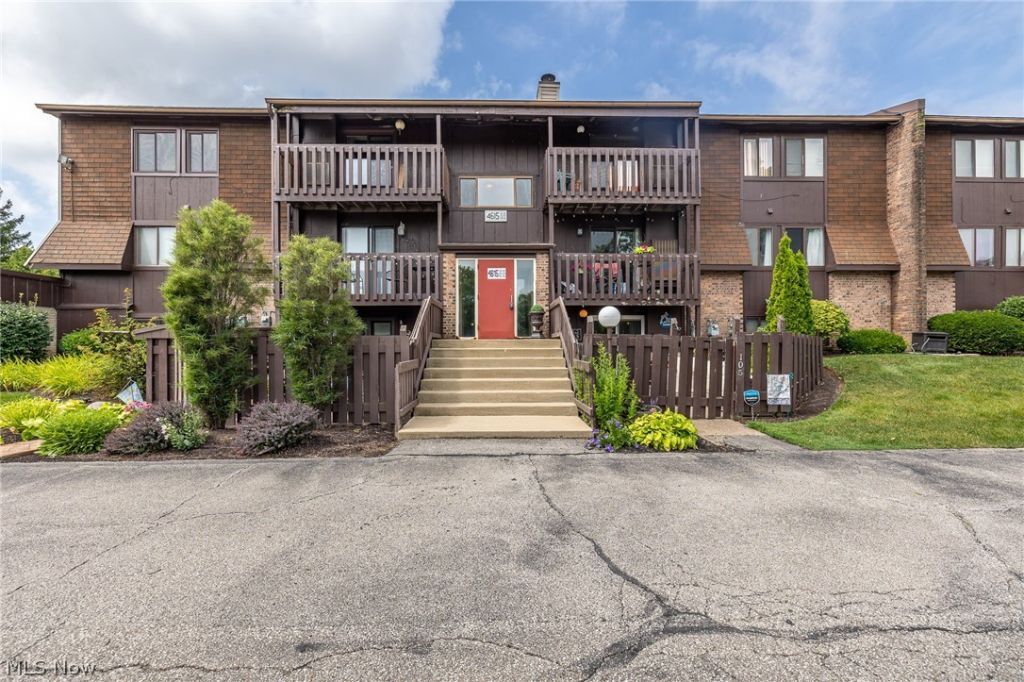

BEDS1
BATHS1 full
SQUARE FEET856
MLS#5225416
STATUSActive
PROPERTY TYPEResidential - Condominium
SUBDIVISIONFairway 12 Condo
SCHOOLAmherst Exempted Village
Property Description
This beautiful one bedroom Open Concept Condo has been completely remodeled, featuring farmhouse style throughout, including barn doors, bench storage seat, lighting, etc. This is actually a two bedroom unit, but the previous seller decided to enlarge the living space by using the second bedroom, and can be converted back . The tasteful farmhouse decor has set this unit apart from the others with luxury vinyl plank flooring throughout, kitchen features newer Kitchen Aid induction cooktop, built in Convection oven/microwave, Kraft made soft close cabinets & plenty of pull outs, subway tile backsplash, farm house sink, pantry, and farm house style lighting throughout entire unit . Bathroom vanity , shower, HVAC also replaced in 2022. This condo is move in ready! Tankless water heater located back wall in walk in closet. Master bedroom features large walk in closet w/ washer & dryer hook ups; however free laundry located in each unit on lower level. Enjoy your summers in the inground pool on site. Conveniently located near highways, shopping, golf course, restaurants, and Lake Erie, all within the Amherst School District
Property Features
Property Type: Residential - Condominium
Basement: None
Cooling: Central Air
Fireplaces: 1
Garage: 1
Heating: Forced Air, Fireplace(s), Gas
Home Style: Multiplex
Lot Size: 0.00 Acres
Roof Type: Asphalt, Fiberglass
Stories: 1.0
Taxes: $1,110 / year
Year Built: 1979
Amenities
Open Floorplan
Walk-In Closet(s)
Feature Descriptions
Appliances: Built-In Oven, Cooktop, Dishwasher, Microwave, Range, Refrigerator
Community Features: Fitness Center, Golf, Lake, Medical Service, Playground, Park, Pool
Exterior: Cedar, Wood Siding
Fencing: None
Fireplace: Living Room, Wood Burning
HOA: Yes
HOA Fee: 348/ Monthly
Laundry: Washer Hookup, Electric Dryer Hookup, Main Level, Laundry Room, In Unit, See Remarks
Lot: Flat, Gentle Sloping, Level, Paved
Parcel#: 02-03-004-700-014
Parking: Detached, Garage, Garage Door Opener, See Remarks, Side By Side
Patio/Porch: None
Pets Allowed: Cats OK, Dogs OK, Yes
Pool: Community
Sewer: Public Sewer
Swimming Pool: Yes
View: City
Water: Public
Local Schools
School District: Amherst Exempted Village
Listed By / Shown By
Listed By
Agency Name: Russell Real Estate Services
Agency Contact: balogsells@gmail.com, 440-225-3265
Shown By
Agent Name: The Angel Agnes Team
Agent Phone: (330) 499-8153
Agency Title: DeHOFF REALTORS

Estimate Your Payment
Estimated Payment
$ 629.36 per month $503.61 Principal & Interest $92.50 Property Tax $33.25 Homeowner's Insurance
4615 Oak Hill Boulevard | MLS# 5225416
This condo located at 4615 Oak Hill Boulevard , Lorain, OH 44053 is currently listed for sale with an asking price of $114,000. This property was built in 1979 and has 1 bedrooms and 1 full baths with 856 sq. ft. Oak Hill Boulevard is located in the Fairway 12 Condo subdivision within the Amherst Exempted Village school district. Search Fairway 12 Condo real estate on allisonagnes.dehoff.com today.