
BEDS3
BATHS2 full
SQUARE FEET2,301
MLS#5238735
STATUSActive
PROPERTY TYPEResidential - Single Family
SCHOOLSheffield-Sheffield - 4713
Property Description
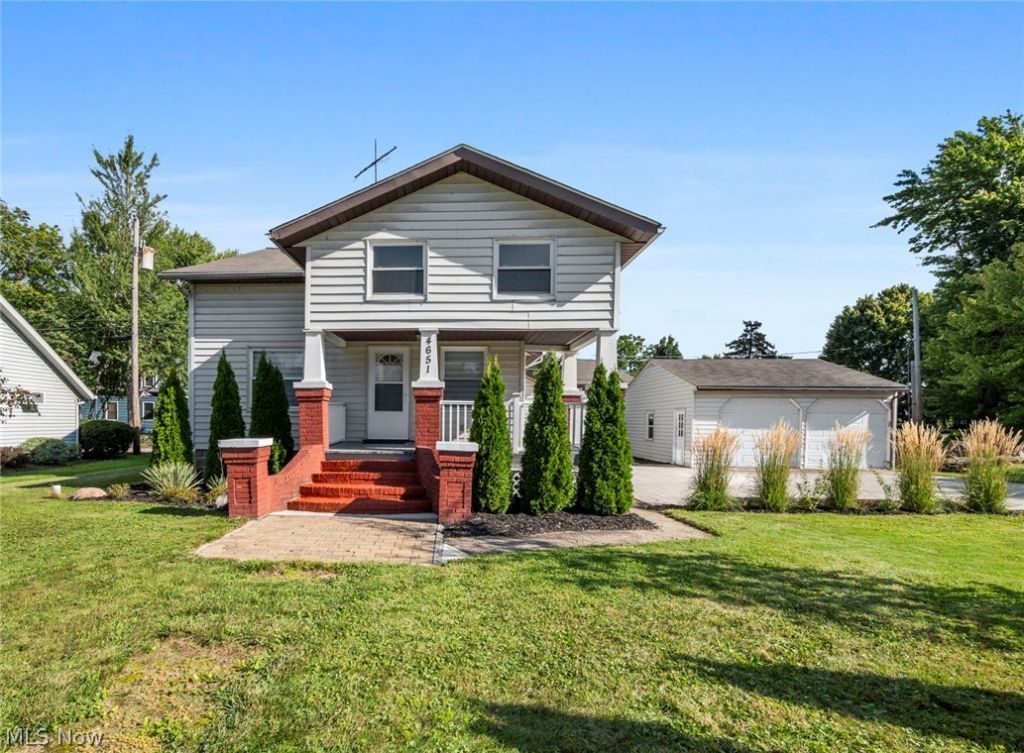
This 3/4 bedroom 2 full bath home on a compact low maintenance lot is ready for a new owner. This nicely updated home has flexible floor plan that can fit a variety of lifestyles. The first floor features a living room with wine/beverage center, fireplace surrounded with built-ins. French doors open to the large 1st floor bedroom which has a separate door that connects to the hall & updated bathroom with tile surround & newer fixtures. The 2nd bedroom is currently being used as walk-in closet. The kitchen has been updated with new cabinets, granite counters, tile backsplash & has stainless appliances. The upstairs has a large living area, separate bedroom with ensuite bath & a bonus room which could make a great office or studio. The basement has a finished laundry area, utility/storage room, rec room & work area. The large 22 x 26 garage with 8ft high doors could easily store a small boat or jet skis. The public pier & boat launch is less than a mile to the west. The concrete driveway has a paver turnaround that makes it easy to store or maneuver vehicles. Multiple public parks & trails to take Fido for a walk are in close proximity. Additional features & updates include: covered front porch, patio, vinyl windows, glass block, vinyl siding, furnace 2014, ac 2014, hot water tank 2014. All Appliances & 12-Month Home Warranty Included!
Property Features
Property Type: Residential - Single Family
Basement: Yes
Basement: Full, Finished, Sump Pump
Cooling: Central Air
Fireplaces: 1
Garage: 2
Heating: Forced Air, Gas
Home Style: Cape Cod, Colonial, Other
Lot Size: 0.25 Acres
Roof Type: Asphalt, Fiberglass
Stories: 2.0
Taxes: $4,522 / year
Year Built: 1900
Amenities
Built-in Features
Granite Counters
Feature Descriptions
Appliances: Dryer, Dishwasher, Microwave, Range, Refrigerator, Washer
Days on Site: 50
Exterior: Vinyl Siding
Fireplace: Living Room, Wood Burning
Laundry: Washer Hookup, Electric Dryer Hookup, In Basement, Laundry Room
Lot: Flat, Level
Parcel#: 03-00-038-101-080
Parking: Driveway, Detached, Electricity, Garage, Garage Door Opener
Patio/Porch: Front Porch, Patio
Sewer: Public Sewer
View: Lake, Neighborhood
Water: Public
Window: Double Pane Windows
Room Sizes
Primary Bedroom: 11 x 21 Level - First
Bedroom: 11 x 18 Level - Second
Workshop: 11 x 13 Level - Lower
Laundry: 10 x 10 Level - Lower
Living Room: 12 x 15 Level - First
Bedroom: 10 x 11 Level - First
Dining Room: 10 x 12 Level - First
Bathroom: 6 x 7 Level - First
Bonus Room: 8 x 17 Level - Second
Other: 12 x 28 Level - Second
Bathroom: 6 x 10 Level - Second
Recreation: 9 x 28 Level - Lower
Local Schools
School District: Sheffield-Sheffield - 4713
Listed By / Shown By
Listed By
Agency Name: RE/MAX Crossroads Properties
Agency Contact: 440-925-6768, info@dirkassociates.com
Shown By
Agent Name: The Angel Agnes Team
Agent Phone: (330) 499-8153
Agency Title: DeHOFF REALTORS

Estimate Your Payment
Estimated Payment
$ 1,520.72 per month $1,073.04 Principal & Interest $376.83 Property Tax $70.85 Homeowner's Insurance
4651 E Lake Road | MLS# 5238735
This single family home located at 4651 E Lake Road, Sheffield Lake, OH 44054 is currently listed for sale with an asking price of $242,900. This property was built in 1900 and has 3 bedrooms and 2 full baths with 2301 sq. ft. E Lake Road is located within the Sheffield-Sheffield - 4713 school district. Search Sheffield Lake real estate on allisonagnes.dehoff.com today.