
BEDS3
BATHS2 full 1 partial
SQUARE FEET1,804
MLS#5251451
STATUSActive
PROPERTY TYPEResidential - Single Family
SUBDIVISIONBy Entry Eastwicke Blvd Stow
SCHOOLStow-Munroe Falls CS - 7714
Property Description
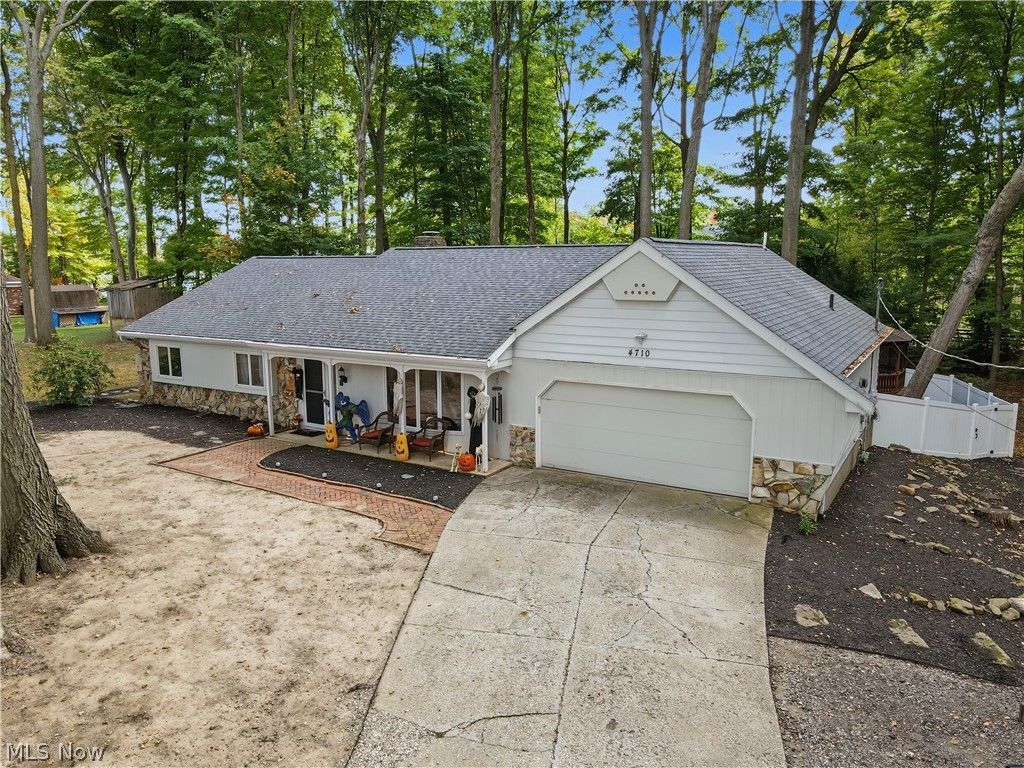
4710 Young Rd Stow Oh 44224 Enjoy the best of one-floor living in this beautiful Stow ranch, featuring 3 bedrooms, 2 full bathrooms + half bath, inviting spaces inside & out with almost an acre of land on 2 parcels! Primary Suite offers a private en-suite bath and walk-in closet. Gather in the living room or relax in the Family Room with bar, fireplace & direct access to the rear patio. Custom cherry & granite kitchen opens to a breakfast room, complemented by a separate dining room, convenient laundry room, abundant storage. 2-car over-sized garage adds everyday convenience w/ plenty of useful storage. Outdoors, discover your own private retreat with a gorgeous rear deck, privacy fence, soaring mature shade trees, screened gazebo for those evenings to watch the wildlife + fountain ponds creating a peaceful ambiance through sound & visual relaxation. Beautiful features, functional spaces, & easy single-floor living come together in this wonderful Sanctuary! Additional Features Include: 2024 Dimensional Roof w/ larger Gutters w/ screens & Downspouts, On-Demand Boiler Heat w/ 2024 Installation, this is a super energy efficient and great heating source with no dust being blown throughout your home! Large Storage Area above the garage with pull down steps, Granite Kitchen w/ Cherry Custom Cabinets, Kitchen Appliances included, Whirlpool Laundry Washer & Dryer only 2 years old, Newer Hot Water Tank & IOS Water System, Vinyl Privacy Fence for the Backyard offers your own Private Retreat, Large Storage Shed on the side yard, Additional Parking areas for multiple vehicles, 2nd Lot is INCLUDED in the purchase for your expanded yard for additional value & use or for your loved one to build a home or additional future revenue producing equity, land is scarce in our area! One Year Home Warranty Included for your peace of mind but this home is in Fabulous condition! The well and septic have been serviced on scheduled maintenance program, in great condition & efficient systems!
Upcoming Open Houses
Open House Friday October 16th, 11:30am - 1:00pm
Open House Saturday October 17th, 11:30am - 1:00pm
Open House Saturday October 17th, 2:00pm - 3:30pm
Open House Sunday October 18th, 12:30pm - 2:30pm
Property Features
Property Type: Residential - Single Family
Basement: Yes
Basement: None, Other, Storage Space, Walk-Up Access
Cooling: Ceiling Fan(s), Window Unit(s), Zoned
Fireplaces: 1
Garage: 2 car attached
Heating: Gas, Hot Water, Radiant, Steam, Zoned
Home Style: Ranch
Lot Size: 0.92 Acres
Roof Type: Asphalt, Fiberglass
Stories: 1.0
Taxes: $5,333 / year
Year Built: 1973
Amenities
Granite Counters
Feature Descriptions
Appliances: Dryer, Dishwasher, Microwave, Range, Refrigerator, Washer
Exterior: See Remarks
Fencing: Back Yard, Vinyl
Fireplace: Family Room, Other, Wood Burning
Laundry: Inside, Main Level, Laundry Room
Parcel#: 5606678
Parking: Additional Parking, Attached, Driveway, Garage Faces Front, Garage, Off Street
Patio/Porch: Deck, Enclosed, Patio, Porch, Screened, Terrace
Sewer: Private Sewer, Septic Tank
View: Trees/Woods
Water: Private, Well
Window: Window Coverings, Window Treatments
Room Sizes
Family Room: 19.3 x 15.5 Level - First
Bathroom: 2.8 x 6.9 Level - First
Laundry: 11.1 x 12.8 Level - First
Bedroom: 10.6 x 10.11 Level - First
Bedroom: 13.11 x 12.4 Level - First
Primary Bathroom: 5 x 14.4 Level - First
Primary Bedroom: 13.9 x 12.4 Level - First
Bathroom: 10.3 x 6.6 Level - First
Sitting Room: 10.7 x 9.1 Level - First
Kitchen: 11.1 x 10.8 Level - First
Dining Room: 10.7 x 11.5 Level - First
Living Room: 14.1 x 16.7 Level - First
Entry/ Foyer: 13.8 x 5.9 Level - First
Local Schools
School District: Stow-Munroe Falls CS - 7714
Listed By / Shown By
Listed By
Agency Name: Keller Williams Chervenic Rlty
Agency Contact: lesalillibridge@gmail.com, 330-620-5372
Shown By
Agent Name: The Angel Agnes Team
Agent Phone: (330) 499-8153
Agency Title: DeHOFF REALTORS

Estimate Your Payment
Estimated Payment
$ 2,328.14 per month $1,767.05 Principal & Interest $444.42 Property Tax $116.67 Homeowner's Insurance
4710 Young Road | MLS# 5251451
This single family home located at 4710 Young Road, Stow, OH 44224 is currently listed for sale with an asking price of $400,000. This property was built in 1973 and has 3 bedrooms and 2 full and 1 partial baths with 1804 sq. ft. Young Road is located in the By Entry Eastwicke Blvd Stow subdivision within the Stow-Munroe Falls CS - 7714 school district. Search By Entry Eastwicke Blvd Stow real estate on allisonagnes.dehoff.com today.