
BEDS3
BATHS1 full 1 partial
SQUARE FEET864
MLS#5240086
STATUSActive
PROPERTY TYPEResidential - Single Family
SUBDIVISIONEast Market Acres
SCHOOLAkron City
Property Description
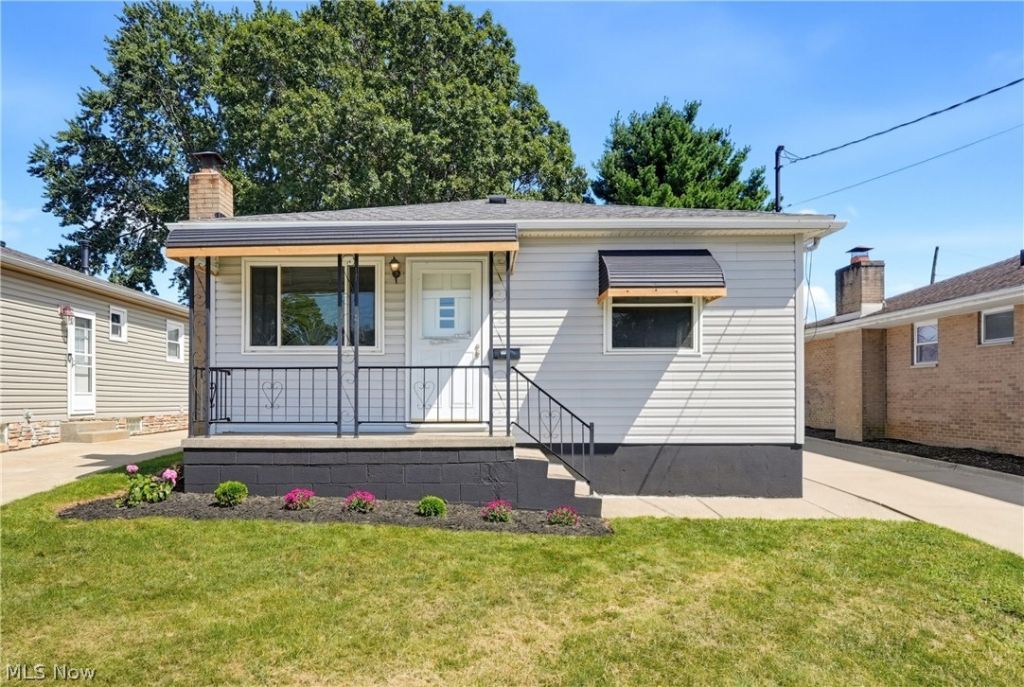
Welcome to 517 Fulmer Ave in Akron! This move-in-ready home has been refreshed from top to bottom with updates inside and out. Major improvements include a new furnace, central air conditioning, and hot water tank, giving the next owner peace of mind from day one. Step inside to find new carpet throughout the home along with new laminate flooring in the kitchen and bathrooms. The updated kitchen features new stone countertops, a stone backsplash, and new stainless steel appliances, including the refrigerator, stove, and microwave. The partially finished basement adds valuable additional living space with new carpet, a wood-burning stove, and an extra room that offers flexibility for a home office, workout area, hobby room, or additional living space. The unfinished portion of the basement has been cleaned and freshly painted, providing plenty of room for organized storage. Outside, the property features all-new landscaping along with two new garage doors and a new garage door opener. With major mechanical updates, an updated kitchen, fresh flooring, additional basement living space, and exterior improvements already completed, 517 Fulmer Ave is ready for its next owner. Schedule your private showing today!
Property Features
Property Type: Residential - Single Family
Basement: Yes
Cooling: Central Air
Fireplaces: 1
Garage: 2
Heating: Forced Air
Home Style: Ranch
Lot Size: 0.12 Acres
Roof Type: Asphalt, Fiberglass
Stories: 1.0
Taxes: $1,700 / year
Year Built: 1961
Amenities
Awning(s)
Feature Descriptions
Appliances: Dishwasher, Microwave, Range, Refrigerator
Exterior: Vinyl Siding
Fireplace: Wood Burning Stove
Laundry: In Basement
Lot: City Lot
Parcel#: 6814401
Parking: Concrete, Detached, Garage
Patio/Porch: Awning(s), Covered, Front Porch
Sewer: Public Sewer
View: City
Water: Public
Room Sizes
Bathroom: 6 x 4 Level - First
Utility Room: 18 x 25 Level - Basement
Recreation: 20 x 12 Level - Basement
Bedroom: 9 x 9 Level - First
Family Room: 15 x 13 Level - First
Bedroom: 9 x 12 Level - First
Bathroom: 7 x 5 Level - First
Kitchen: 14 x 12 Level - First
Office: 10 x 11 Level - Basement
Bedroom: 11 x 13 Level - First
Local Schools
School District: Akron City
Listed By / Shown By
Listed By
Agency Name: EXP Realty, LLC.
Agency Contact: Cwatson16@hotmail.com, 330-933-9738
Shown By
Agent Name: The Angel Agnes Team
Agent Phone: (330) 499-8153
Agency Title: DeHOFF REALTORS

Estimate Your Payment
Estimated Payment
$ 1,153.69 per month $949.35 Principal & Interest $141.67 Property Tax $62.68 Homeowner's Insurance
517 Fulmer Avenue | MLS# 5240086
This single family home located at 517 Fulmer Avenue, Akron, OH 44312 is currently listed for sale with an asking price of $214,900. This property was built in 1961 and has 3 bedrooms and 1 full and 1 partial baths with 864 sq. ft. Fulmer Avenue is located in the East Market Acres subdivision within the Akron City school district. Search East Market Acres real estate on allisonagnes.dehoff.com today.