
BEDS3
BATHS2 full 1 partial
SQUARE FEET1,965
MLS#5239332
STATUSActive
PROPERTY TYPEResidential - Condominium
SUBDIVISIONWhispering Pines Condo
SCHOOLDover City
Property Description
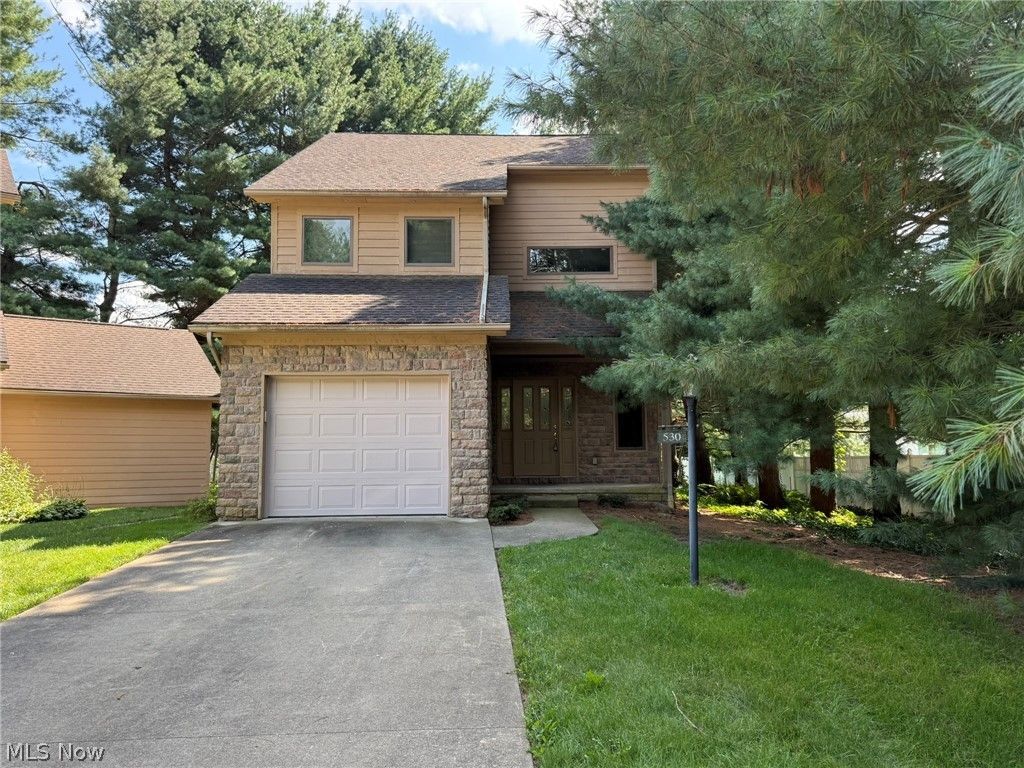
Enjoy maintenance free home ownership in this move in ready condo! Freshly painted with 3 bedrooms and 2.5 bathrooms. 2 story open foyer with ceramic tile floors. Spacious living room features a gas fireplace. Ceramic tile floors in the oak kitchen. Sliding glass doors in the dining room lead to the 13 X 9 deck. Main floor laundry room with utility sink. Double trayed ceilings are featured in the main floor master suite with walk in closet and double sinks in the full bath. Two additional bedrooms with walk in closets and a full bath on the second floor. 13 course basement includes a finished rec room. This beautiful home is a must see. Original owner, first time offered. Taxes reflect the seller receiving a homestead credit of $391.60 annually.
Property Features
Property Type: Residential - Condominium
Basement: Yes
Basement: Full
Cooling: Central Air
Fireplaces: 1
Garage: 1 car attached
Heating: Gas
Home Style: Conventional
Roof Type: Asphalt
Stories: 2.0
Taxes: $2,512 / year
Year Built: 2000
Feature Descriptions
Days on Site: 1
Exterior: Vinyl Siding
Fireplace: Gas
Laundry: Laundry Room
Parcel#: 1504845077
Parking: Attached, Garage
Pets Allowed: Number Limit, Size Limit
Sewer: Public Sewer
Water: Public
Room Sizes
Bedroom: 15 x 12 Level - Second
Laundry: 7 x 6 Level - First
Primary Bedroom: 18 x 14 Level - First
Dining Room: 10 x 10 Level - First
Recreation: 20 x 12 Level - Lower
Bedroom: 20 x 12 Level - Second
Kitchen: 13 x 10 Level - First
Entry/ Foyer: 8 x 7 Level - First
Living Room: 20 x 13 Level - First
Local Schools
School District: Dover City
Listed By / Shown By
Listed By
Agency Name: McInturf Realty
Agency Contact: 330-364-6648, jan@mcinturfrealty.net
Shown By
Agent Name: The Angel Agnes Team
Agent Phone: (330) 499-8153
Agency Title: DeHOFF REALTORS

Estimate Your Payment
Estimated Payment
$ 1,386.19 per month $1,103.97 Principal & Interest $209.33 Property Tax $72.89 Homeowner's Insurance
530 Oakdale Drive | MLS# 5239332
This condo located at 530 Oakdale Drive, Dover, OH 44622 is currently listed for sale with an asking price of $249,900. This property was built in 2000 and has 3 bedrooms and 2 full and 1 partial baths with 1965 sq. ft. Oakdale Drive is located in the Whispering Pines Condo subdivision within the Dover City school district. Search Whispering Pines Condo real estate on allisonagnes.dehoff.com today.