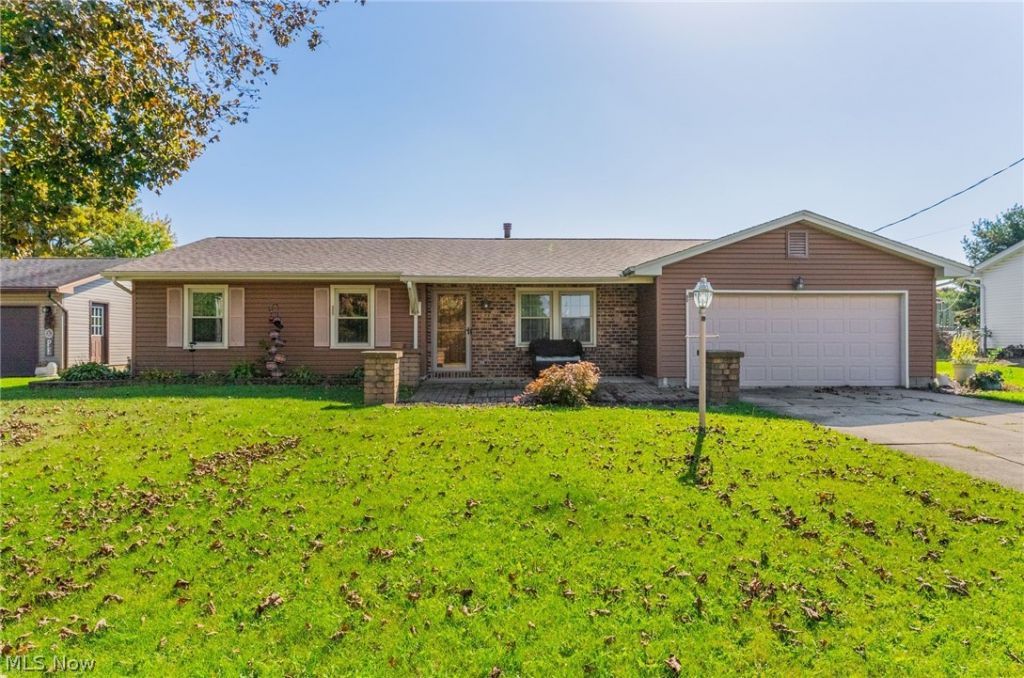

BEDS3
BATHS1 full 1 partial
SQUARE FEET1,286
MLS#5253111
STATUSActive
PROPERTY TYPEResidential - Single Family
SUBDIVISIONCapital Estates 1
SCHOOLAustintown Local
Property Description
Welcome home to this easy living 3 bedroom, one and a half bath home in Austintown. Not only will you enjoy easy access to dining, shopping, and all the area has to offer, you will love the carefree living this home affords. Bathrooms are updated with modern touches, and the generously sized bedrooms feature new flooring. The fenced in back yard with pergola on the patio offers a great place to entertain or enjoy your morning coffee. The bay window in the dining area allows for peaceful views overlooking the scenic backyard. All appliances stay and you will love the open concept between the kitchen and the dining area.
Property Features
Property Type: Residential - Single Family
Cooling: Central Air
Fireplaces: 1
Garage: 2 car attached
Heating: Baseboard, Electric
Home Style: Ranch
Lot Size: 0.24 Acres
Roof Type: Asphalt, Fiberglass
Stories: 1.0
Taxes: $2,112 / year
Year Built: 1982
Amenities
Eat-in Kitchen
Storage
Feature Descriptions
Appliances: Dryer, Dishwasher, Microwave, Range, Refrigerator, Washer
Exterior: Vinyl Siding
Fencing: Vinyl
Parcel#: 48-059-0-024.00-0
Parking: Attached, Garage
Patio/Porch: Patio
Sewer: Public Sewer
Water: Public
Local Schools
School District: Austintown Local
Listed By / Shown By
Listed By
Agency Name: Stephanie Solomon Realty, LLC
Agency Contact: nicoletackett5@gmail.com, 216-965-1171
Shown By
Agent Name: The Angel Agnes Team
Agent Phone: (330) 499-8153
Agency Title: DeHOFF REALTORS

Estimate Your Payment
Estimated Payment
$ 1,164.95 per month $927.70 Principal & Interest $176.00 Property Tax $61.25 Homeowner's Insurance
5601 London Drive | MLS# 5253111
This single family home located at 5601 London Drive , Austintown, OH 44515 is currently listed for sale with an asking price of $210,000. This property was built in 1982 and has 3 bedrooms and 1 full and 1 partial baths with 1286 sq. ft. London Drive is located in the Capital Estates 1 subdivision within the Austintown Local school district. Search Capital Estates 1 real estate on allisonagnes.dehoff.com today.