
BEDS3
BATHS1 full
SQUARE FEET1,288
MLS#5225830
STATUSActive
PROPERTY TYPEResidential - Single Family
SCHOOLCaldwell Exempted Village
Property Description
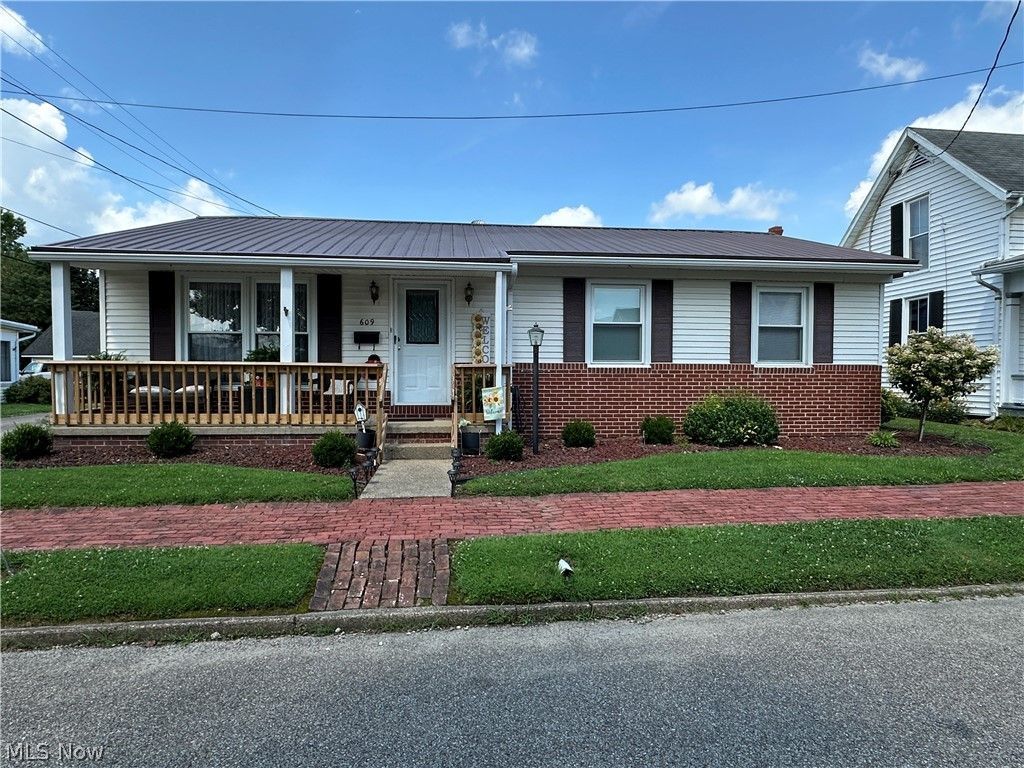
Don't MISS this well-maintained ranch home in the heart of Caldwell village. This 3 bedroom home has a large bedroom with a large walk in closet and 2 equal sized additional bedrooms with plenty of storage. There is s 4th room you could use as a bedroom, or office space as well. The home interior is the perfect layout with a nice living room and generous sized eat in kitchen complete with refrigerator and range. The laundry room is just off the kitchen with plenty of storage and washer and dryer stay with the home. The front porch is so inviting to enter the home, and the back covered porch leads to the carport. The patio is nestled in the back of the home giving this home plenty of spaces to enjoy the outside. Beautiful landscaping makes this home feel and look so cozy! With a small manageable yard, you have plenty of time to take in the amenities of the Caldwell Village. Metal roof is approx. 12 years old, and roof over back porch and new railing on the front porch have been done within the last year. CALL for your showing!
Property Features
Property Type: Residential - Single Family
Basement: Crawl Space, Concrete
Cooling: Central Air
Heating: Forced Air, Gas
Home Style: Ranch
Lot Size: 0.08 Acres
Roof Type: Metal
Stories: 1.0
Taxes: $630 / year
Year Built: 1972
Feature Descriptions
Appliances: Dryer, Range, Refrigerator, Washer
Exterior: Brick, Vinyl Siding
Fireplace: None
Laundry: Main Level, Laundry Room
Lot: Landscaped
Parcel#: 29-0015030.000
Parking: Concrete, Carport, On Street
Patio/Porch: Rear Porch, Covered, Front Porch, Patio
Sewer: Public Sewer
Water: Public
Local Schools
School District: Caldwell Exempted Village
Listed By / Shown By
Listed By
Agency Name: Leonard and Newland Real Estate Services
Agency Contact: 740-421-9165, wayne_newland@hotmail.com
Shown By
Agent Name: The Angel Agnes Team
Agent Phone: (330) 499-8153
Agency Title: DeHOFF REALTORS

Estimate Your Payment
Estimated Payment
$ 876.16 per month $772.64 Principal & Interest $52.50 Property Tax $51.01 Homeowner's Insurance
609 Lewis Street | MLS# 5225830
This single family home located at 609 Lewis Street , Caldwell, OH 43724 is currently listed for sale with an asking price of $174,900. This property was built in 1972 and has 3 bedrooms and 1 full baths with 1288 sq. ft. Lewis Street is located within the Caldwell Exempted Village school district. Search Caldwell real estate on allisonagnes.dehoff.com today.