
BEDS3
BATHS2 full
SQUARE FEET1,512
MLS#5250577
STATUSActive
PROPERTY TYPEResidential - Single Family
SUBDIVISIONShiloh Park
SCHOOLMentor Exempted Village
Property Description
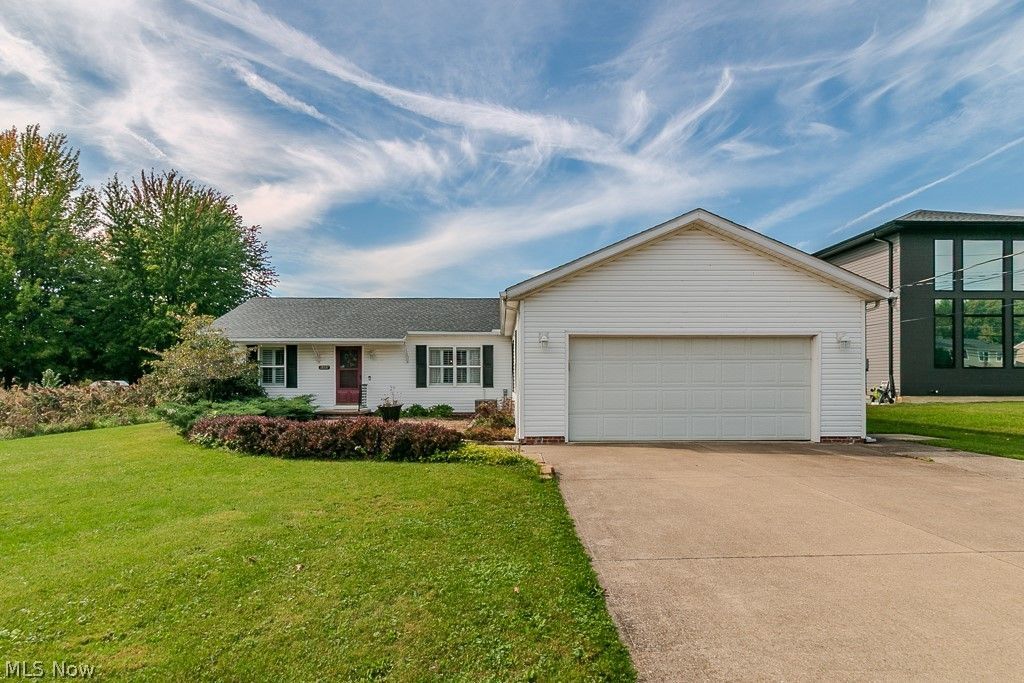
Welcome to this beautifully renovated ranch-style home, perfectly situated on nearly ¾ of an acre in a convenient Mentor location! Offering easy first-floor living, a spacious open floor plan, and a private, park-like backyard, this home has been completely updated throughout. Improvements include a renovated kitchen with updated cabinetry, refreshed bathrooms with new vanities, new flooring, fresh paint and a new patio door. The spacious living room provides a warm and inviting place to relax, while the kitchen and dining area offer plenty of room for everyday living and entertaining, with a sliding door leading to the partially covered rear patio. The primary suite features a walk-in closet and private full bath, while two additional bedrooms and a second full bath provide comfortable accommodations. A dedicated laundry room and attached two-car garage add everyday convenience. There is even new insulation in the attic and garage. Outside, enjoy the deep, private backyard complete with a storage shed and plenty of space for outdoor activities, entertaining, or simply unwinding. Conveniently located near schools, shopping, restaurants, and freeway access, this move-in-ready home combines modern updates, one-floor living, and a desirable setting!
Property Features
Property Type: Residential - Single Family
Basement: Crawl Space
Cooling: Central Air
Garage: 2 car attached
Heating: Forced Air, Gas
Home Style: Ranch
Lot Size: 0.69 Acres
Roof Type: Asphalt, Fiberglass
Stories: 1.0
Taxes: $2,015 / year
Year Built: 1998
Feature Descriptions
Appliances: Dryer, Dishwasher, Microwave, Range, Refrigerator, Washer
Exterior: Vinyl Siding
Fireplace: None
Laundry: Main Level, Laundry Room
Parcel#: 16-C-080-P-00-055-0
Parking: Attached, Garage, Garage Door Opener, Paved, Water Available
Patio/Porch: Patio
Sewer: Public Sewer
Water: Public
Local Schools
School District: Mentor Exempted Village
Listed By / Shown By
Listed By
Agency Name: Keller Williams Greater Metropolitan
Agency Contact: 440-530-0995, katie@lisasiskoteam.com
Shown By
Agent Name: The Angel Agnes Team
Agent Phone: (330) 499-8153
Agency Title: DeHOFF REALTORS

Estimate Your Payment
Estimated Payment
$ 1,462.97 per month $1,214.85 Principal & Interest $167.92 Property Tax $80.21 Homeowner's Insurance
6480 Reynolds Road | MLS# 5250577
This single family home located at 6480 Reynolds Road , Mentor, OH 44060 is currently listed for sale with an asking price of $275,000. This property was built in 1998 and has 3 bedrooms and 2 full baths with 1512 sq. ft. Reynolds Road is located in the Shiloh Park subdivision within the Mentor Exempted Village school district. Search Shiloh Park real estate on allisonagnes.dehoff.com today.