
BEDS4
BATHS2 full 1 partial
SQUARE FEET2,752
MLS#5232155
STATUSActive
PROPERTY TYPEResidential - Single Family
SCHOOLBrecksville-Broadview - 1806
Property Description
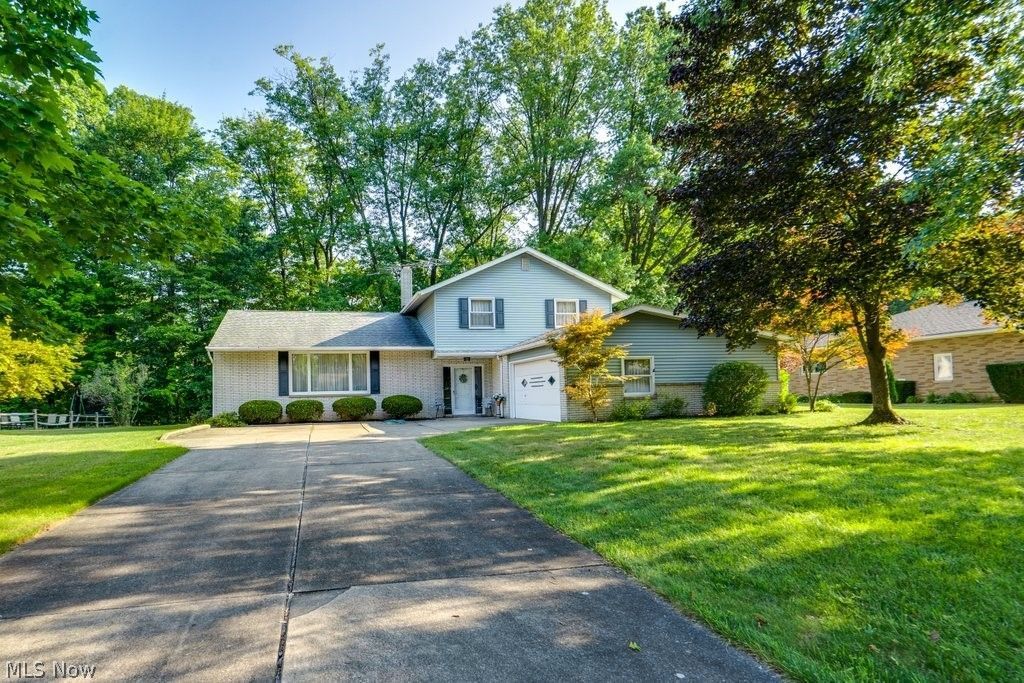
Welcome home to this immaculately clean, move-in-ready split-level oasis in highly sought-after Brecksville. Boasting 2,128 sq ft of refined above ground finished living space paired with large finished lower level in this pet-free, non-smoking home! This 4-bedroom, 2.5-bath residence is a true entertainer's dream! The main level features a highly desirable first-floor bedroom & laundry room, a spacious living room, and an elegant formal dining room, perfect for hosting. The heart of the home is the open-concept eat-in kitchen showcasing pristine Corian countertops, an abundance of cabinets/counter space, dining area, and a unique kitchen buffet counter that doubles as a built-in planter. You'll love the seamless flow into an inviting family room featuring a cozy wood-burning fireplace. Glass sliders open onto your private concrete patio, complete with a natural gas grill and a breathtaking fully wooded backyard with shed. Electric & gas lines already in place near the woods, primed for a custom firepit area or pool. Enjoy 3 spacious bedrooms on the 2nd floor featuring beautiful hardwood floors and a full bath with shower/tub. The master bedroom features a full bathroom with walk-in shower. This home boasts exceptional insulation, a whole house fan, and 5 distinct heating zones ensure year-round climate control. The finished basement offers a bright gathering space with operable windows, massive 22 x 13.5 large walkable crawl space storage room, and a custom bar with included stools for game days. Car enthusiasts will appreciate the oversized, heated 2.5 car garage equipped with a 220-volt outlet perfect for adding an EV charging station. Premium mechanicals like a Ruud Commercial Grade hot water tank and an included home warranty offer absolute peace of mind. Blending pristine condition, magnificent upgrades, a spectacular wooded setting, and all appliances included. This beautiful home is waiting for its next chapter. Don't miss out, schedule your showing today!
Property Features
Property Type: Residential - Single Family
Basement: Yes
Basement: Crawl Space, Finished
Cooling: Whole House Fan
Fireplaces: 1
Garage: 2 car attached
Heating: Baseboard, Fireplace(s), Hot Water, Steam
Home Style: Colonial, Ranch, Split Level
Lot Size: 0.46 Acres
Roof Type: Asphalt, Fiberglass
Stories: 1.0
Taxes: $6,912 / year
Year Built: 1969
Amenities
Ceiling Fan(s)
Open Floorplan
Gas Grill
Feature Descriptions
Appliances: Built-In Oven, Dryer, Dishwasher, Microwave, Range, Refrigerator, Washer
Days on Site: 23
Exterior: Brick, Vinyl Siding
Fireplace: Wood Burning
Laundry: Main Level
Lot: Back Yard, Wooded
Parcel#: 603-20-006
Parking: Attached, Driveway, Garage
Patio/Porch: Patio
Sewer: Public Sewer
Water: Public
Room Sizes
Bedroom: 10.5 x 11.2 Level - Second
Family Room: 24 x 13.5 Level - First
Primary Bathroom: 8 x 6.5 Level - Second
Bedroom: 13.5 x 14.9 Level - Second
Living Room: 25.5 x 13.6 Level - First
Laundry: 6 x 8 Level - First
Bedroom: 10.9 x 13.7 Level - First
Dining Room: 11 x 13 Level - First
Recreation: 25 x 25 Level - Basement
Eat-in Kitchen: 14 x 26 Level - First
Primary Bedroom: 15.1 x 15.4 Level - Second
Local Schools
School District: Brecksville-Broadview - 1806
Listed By / Shown By
Listed By
Agency Name: Life Stages Realty, LLC
Agency Contact: lifestagesrealty@gmail.com, 330-322-3637
Shown By
Agent Name: The Angel Agnes Team
Agent Phone: (330) 499-8153
Agency Title: DeHOFF REALTORS

Estimate Your Payment
Estimated Payment
$ 2,694.71 per month $1,987.49 Principal & Interest $576.00 Property Tax $131.22 Homeowner's Insurance
6745 Westview Drive | MLS# 5232155
This single family home located at 6745 Westview Drive, Brecksville, OH 44141 is currently listed for sale with an asking price of $449,900. This property was built in 1969 and has 4 bedrooms and 2 full and 1 partial baths with 2752 sq. ft. Westview Drive is located within the Brecksville-Broadview - 1806 school district. Search Brecksville real estate on allisonagnes.dehoff.com today.