
BEDS3
BATHS1 full
SQUARE FEET1,460
MLS#5239511
STATUSActive
PROPERTY TYPEResidential - Single Family
SCHOOLNorth Royalton City
Property Description
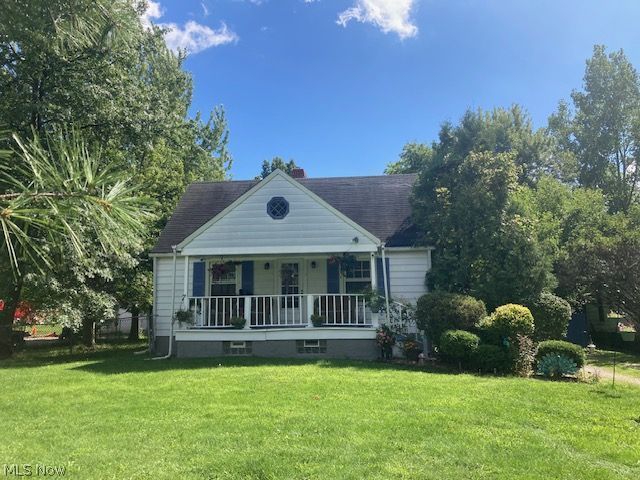
Charming Bungalow Nestled on a Private, Nearly One Acre Lot! A Quaint Porch Welcomes you into this Home. The Living Room Features Hardwood Floors. The Main Bath has been Freshly Remodeled. Hardwood Floors Highlight the Downstairs Bedrooms. The Kitchen Features New Cabinets, Counters and Laminate Floors. The Huge Family Room is a Great Gathering. Space and Opens Out to an Expansive 15x12 Deck Overlooking the Back Yard. There is also a Nicely Remodeled Half Bath on the Main Floor. The Second Floor Dormer Can Serve as a Primary Bedroom or Teen Suite! The Back Yard Offers a Dedicated Play Area and Provides Tons of Space for Games, Sports, Pets and Campfires! Enjoy North Royalton Schools and Amenities at a Value Price!
Property Features
Property Type: Residential - Single Family
Basement: Yes
Basement: Full, Unfinished
Cooling: Window Unit(s)
Garage: 2
Heating: Forced Air, Gas
Home Style: Cape Cod
Lot Size: 0.88 Acres
Roof Type: Asphalt, Fiberglass
Stories: 1.5
Taxes: $2,133 / year
Year Built: 1940
Amenities
Balcony
Feature Descriptions
Exterior: Aluminum Siding, Brick, Block
Laundry: In Basement
Lot: Flat, Level, Rectangular Lot
Parcel#: 482-12-010
Parking: Driveway, Detached, Garage
Patio/Porch: Deck, Porch, Balcony
Sewer: Public Sewer
View: Rural
Water: Public
Window: Double Pane Windows
Room Sizes
Bedroom: 10 x 8 Level - First
Bedroom: 11 x 9 Level - First
Primary Bedroom: 27 x 12 Level - Second
Family Room: 19 x 17 Level - First
Living Room: 15 x 11 Level - First
Bedroom: 10 x 8 Level - First
Bedroom: 11 x 9 Level - First
Primary Bedroom: 27 x 12 Level - Second
Family Room: 19 x 17 Level - First
Living Room: 15 x 11 Level - First
Bedroom: 10 x 8 Level - First
Bedroom: 11 x 9 Level - First
Primary Bedroom: 27 x 12 Level - Second
Family Room: 19 x 17 Level - First
Living Room: 15 x 11 Level - First
Bedroom: 10 x 8 Level - First
Bedroom: 11 x 9 Level - First
Primary Bedroom: 27 x 12 Level - Second
Family Room: 19 x 17 Level - First
Living Room: 15 x 11 Level - First
Local Schools
School District: North Royalton City
Listed By / Shown By
Listed By
Agency Name: RE/MAX Above & Beyond
Agency Contact: ben@bensells.com, 440-979-5325
Shown By
Agent Name: The Angel Agnes Team
Agent Phone: (330) 499-8153
Agency Title: DeHOFF REALTORS

Estimate Your Payment
Estimated Payment
$ 1,448.79 per month $1,192.32 Principal & Interest $177.75 Property Tax $78.72 Homeowner's Insurance
7339 Tilby Road | MLS# 5239511
This single family home located at 7339 Tilby Road, North Royalton, OH 44133 is currently listed for sale with an asking price of $269,900. This property was built in 1940 and has 3 bedrooms and 1 full baths with 1460 sq. ft. Tilby Road is located within the North Royalton City school district. Search North Royalton real estate on allisonagnes.dehoff.com today.