
BEDS3
BATHS2 full 1 partial
SQUARE FEET4,136
MLS#5223699
STATUSActive
PROPERTY TYPEResidential - Single Family
SUBDIVISIONHarbourtown Village
SCHOOLMentor Exempted Village
Property Description
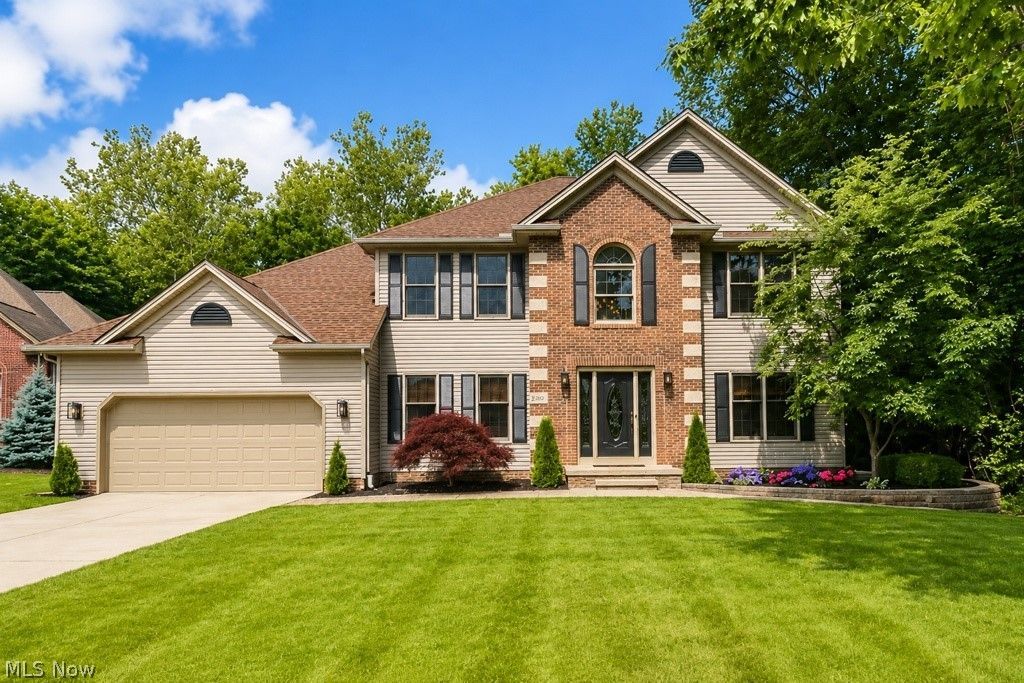
Welcome to 8200 Sheltered Cove, an exceptional colonial tucked away at the end of a quiet cul-de-sac. Nestled on a private wooded homesite bordered by a picturesque creek, this remarkable home offers over 4,100 square feet of finished living space, including a beautifully finished walkout lower level. A dramatic two-story foyer welcomes you into a thoughtfully designed floor plan featuring luxury vinyl plank flooring, oversized windows, and elegant custom millwork. The main level includes a private office with custom built-in bookcases, a formal dining room with tray ceiling, and a spacious family room highlighted by a brick gas fireplace, crown molding, and abundant natural light. The beautifully updated eat-in kitchen features granite countertops, custom cabinetry, ceramic backsplash, built-in wall oven and microwave, newer stainless steel appliances, a breakfast bar, pantry, and adjoining morning room overlooking the backyard. Outdoor living is second to none with a sprawling two-tier deck leading to a custom outdoor kitchen, expansive paver patio, stone fire pit, and peaceful wooded surroundings. The creek bordering the rear and side of the property creates an incredible natural setting. A first-floor laundry room, updated half bath, and oversized two-car garage complete the main level. Upstairs, brand new carpeting extends throughout. The owner's suite features a walk-in closet and private bath with double vanity, jetted soaking tub, and separate shower. Two additional bedrooms and a full bath complete the upper level, including one bedroom with custom built-in bookcases. The staircase has been updated with new railings, decorative spindles, and wainscoting. The finished walkout basement adds more than 1,400 square feet of versatile living space with brand new carpeting, ideal for a recreation room, media area, fitness room, or entertaining, plus generous storage. Stained oak six-panel doors, extensive crown molding, and a brand new roof installed in 2026.
Property Features
Property Type: Residential - Single Family
Basement: Yes
Basement: Full, Finished, Walk-Out Access
Cooling: Central Air
Fireplaces: 1
Garage: 2 car attached
Heating: Forced Air, Fireplace(s), Gas
Home Style: Colonial
Lot Size: 0.38 Acres
Roof Type: Asphalt, Fiberglass
Stories: 3.0
Taxes: $5,692 / year
Year Built: 1994
Amenities
Breakfast Bar
Bookcases
Built-in Features
Entrance Foyer
Eat-in Kitchen
Granite Counters
High Ceilings
Kitchen Island
Open Floorplan
Soaking Tub
Walk-In Closet(s)
Fire Pit
Outdoor Grill
Outdoor Kitchen
Private Yard
Feature Descriptions
Appliances: Built-In Oven, Dryer, Microwave, Range, Refrigerator, Washer
Community Features: Common Grounds/Area, Fitness Center, Fishing, Golf, Lake, Playground, Park
Exterior: Brick, Vinyl Siding
Fencing: Full, Privacy, Wood
Laundry: Main Level, In Unit
Lot: Cul-De-Sac, Landscaped, Stream/Creek, Spring, Views, Wooded
Parcel#: 16-D-097-H-00-016-0
Parking: Attached, Garage
Patio/Porch: Deck, Patio
Sewer: Public Sewer
View: Creek/Stream, Trees/Woods
Water: Public
Room Sizes
Utility Room: 20 x 11 Level - Lower
Entry/ Foyer: 13 x 13 Level - First
Bedroom: 13 x 12 Level - Second
Bathroom: 13 x 10 Level - Second
Sitting Room: 11 x 10 Level - First
Recreation: 40 x 35 Level - Lower
Bedroom: 14 x 12 Level - Second
Primary Bathroom: 14 x 13 Level - Second
Primary Bedroom: 15 x 14 Level - Second
Laundry: 13 x 7 Level - First
Bathroom: 6 x 4 Level - First
Eat-in Kitchen: 17 x 16 Level - First
Great Room: 25 x 17 Level - First
Dining Room: 13 x 13 Level - First
Office: 13 x 12 Level - First
Local Schools
School District: Mentor Exempted Village
Listed By / Shown By
Listed By
Agency Name: PWG Real Estate, LLC.
Agency Contact: 440-567-5277, timmcmahonjr@gmail.com
Shown By
Agent Name: The Angel Agnes Team
Agent Phone: (330) 499-8153
Agency Title: DeHOFF REALTORS

Estimate Your Payment
Estimated Payment
$ 3,182.18 per month $2,540.14 Principal & Interest $474.33 Property Tax $167.71 Homeowner's Insurance
8200 Sheltered Cove | MLS# 5223699
This single family home located at 8200 Sheltered Cove, Mentor, OH 44060 is currently listed for sale with an asking price of $575,000. This property was built in 1994 and has 3 bedrooms and 2 full and 1 partial baths with 4136 sq. ft. Sheltered Cove is located in the Harbourtown Village subdivision within the Mentor Exempted Village school district. Search Harbourtown Village real estate on allisonagnes.dehoff.com today.