
BEDS3
BATHS2 full
MLS#5252306
STATUSActive
PROPERTY TYPEResidential - Single Family
SUBDIVISIONDeschs Add
SCHOOLMartins Ferry City
Property Description
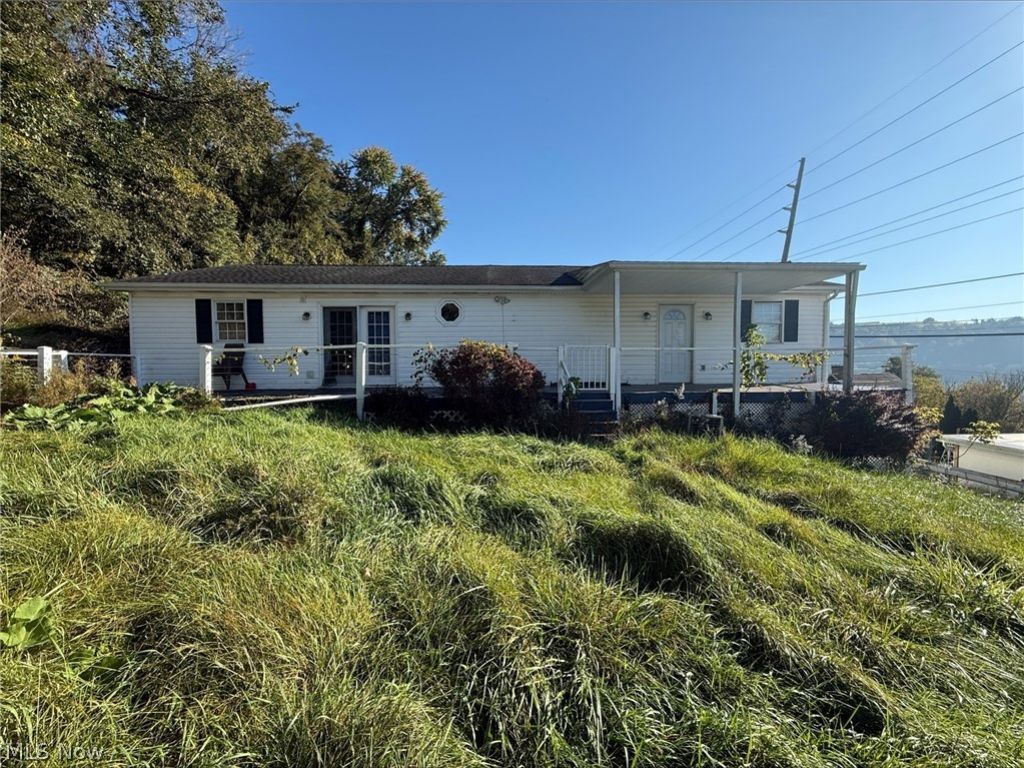
FORECLOSURE AUCTION! MIN BID $33,333.33. Online Auction. Auction opens on 11/10/26 at 9:00 am and bidding closes on 11/17/26 at 3pm. Register today to bid. Step inside this 3-bedroom, 3-bathroom raised ranch in Martins Ferry and you'll find an open, functional floor plan that works for everyday life and for having people over. The master suite is a real retreat, with a large walk-in closet and a private full bath. French doors open onto a large, partially covered deck. Laundry is right on the main level, so you can enjoy one-floor living. The oversized 2-car garage has plenty of room for parking and storage, and a separate parking pad fits two more vehicles. The roof is approximately 14 years old, the A/C is about 15 years old, and the furnace and hot water tank are just 4 years old. If this sounds like what you've been searching for, register now and make your bid count!
Property Features
Property Type: Residential - Single Family
Basement: Yes
Basement: Other
Cooling: Other
Garage: 2 car attached
Heating: Forced Air
Lot Size: 0.07 Acres
Roof Type: Shingle
Stories: 1.0
Taxes: $2,134 / year
Year Built: 2000
Feature Descriptions
Days on Site: 5
Exterior: Vinyl Siding
Parcel#: 24-02707-000
Parking: Attached, Basement, Garage
Sewer: Unknown
Water: Other
Local Schools
School District: Martins Ferry City
Listed By / Shown By
Listed By
Agency Name: Beth Rose Real Estate and Auctions, LLC
Agency Contact: 419-534-6223, sara@bethroseauction.com
Shown By
Agent Name: The Angel Agnes Team
Agent Phone: (330) 499-8153
Agency Title: DeHOFF REALTORS

Estimate Your Payment
Estimated Payment
$ 334.81 per month $147.26 Principal & Interest $177.83 Property Tax $9.72 Homeowner's Insurance
821 Woods Lane | MLS# 5252306
This single family home located at 821 Woods Lane, Martins Ferry, OH 43935 is currently listed for sale with an asking price of $33,333. This property was built in 2000 and has 3 bedrooms and 2 full baths. Woods Lane is located in the Deschs Add subdivision within the Martins Ferry City school district. Search Deschs Add real estate on allisonagnes.dehoff.com today.