
BEDS3
BATHS1 full
SQUARE FEET1,194
MLS#5224686
STATUSActive
PROPERTY TYPEResidential - Single Family
SUBDIVISIONPart of Original Twnshp Tract#20
SCHOOLEuclid City
Property Description
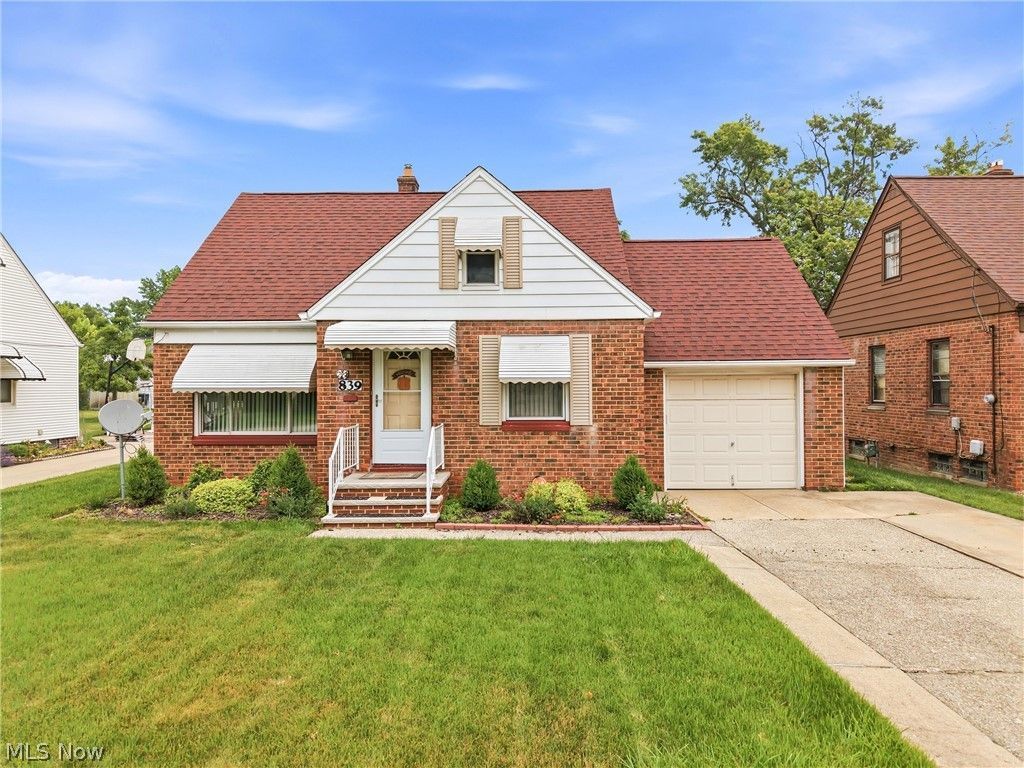
Beautifully maintained and well kept Cape Cod. Large lot with a rear concrete patio ideal for Summer entertaining or gatherings. 3 generous sized bedrooms with the large upstairs bedroom featuring knotty pine panelling , shelving, and built in drawers. Country style eat-in kitchen. Formal living room/area ideal for holiday fun and social events. Full basement features shelving, storage closet, area with plumbing for another bath, and laundry area (Basement size is approximately 28 X 27). Main floor bath is tiled with tile flooring. Other features include lovely cream color carpeting, tile counters in the kitchen, gas forced air heating, central air, 40 gallon hot water tank, cute exterior awnings, concrete driveway, replacement windows, front exterior storm door, and much, much more. Adorable and affordable . Make an appointment to see this charming home.
Property Features
Property Type: Residential - Single Family
Basement: Yes
Basement: Full, Concrete, Bath/Stubbed, Storage Space
Cooling: Central Air, Ceiling Fan(s)
Garage: 1 car attached
Heating: Forced Air, Gas
Home Style: Cape Cod, Colonial
Lot Size: 0.17 Acres
Roof Type: Asphalt, Fiberglass
Stories: 2.0
Taxes: $2,815 / year
Year Built: 1951
Amenities
Bookcases
Ceiling Fan(s)
Crown Molding
Entrance Foyer
Eat-in Kitchen
His and Hers Closets
Primary Downstairs
Multiple Closets
Storage
Tile Counters
Natural Woodwork
Awning(s)
Feature Descriptions
Appliances: Range, Refrigerator
Community Features: None
Days on Site: 1
Exterior: Aluminum Siding, Brick
Fencing: None
Fireplace: None
Laundry: Electric Dryer Hookup, In Basement
Lot: Back Yard, City Lot, Flat, Landscaped, Level, Rectangular Lot
Parcel#: 645-36-010
Parking: Attached, Direct Access, Driveway, Electricity, Garage Faces Front, Garage, Garage Door Opener
Patio/Porch: Front Porch, Patio
Sewer: Public Sewer
View: Neighborhood
Water: Public
Window: Blinds, Double Pane Windows, Screens, Window Treatments
Room Sizes
Bedroom: 11 x 10 Level - First
Living Room: 17 x 10 Level - First
Primary Bedroom: 27 x 14 Level - Second
Entry/ Foyer: 4 x 4 Level - First
Bedroom: 12 x 10 Level - First
Eat-in Kitchen: 20 x 7 Level - First
Local Schools
School District: Euclid City
Listed By / Shown By
Listed By
Agency Name: Berkshire Hathaway HomeServices Stouffer Realty
Agency Contact: mpalich@tprsold.com, 330-727-1723
Shown By
Agent Name: The Angel Agnes Team
Agent Phone: (330) 499-8153
Agency Title: DeHOFF REALTORS

Estimate Your Payment
Estimated Payment
$ 1,128.88 per month $838.91 Principal & Interest $234.58 Property Tax $55.39 Homeowner's Insurance
839 E 260th Street | MLS# 5224686
This single family home located at 839 E 260th Street, Euclid, OH 44132 is currently listed for sale with an asking price of $189,900. This property was built in 1951 and has 3 bedrooms and 1 full baths with 1194 sq. ft. E 260th Street is located in the Part of Original Twnshp Tract#20 subdivision within the Euclid City school district. Search Part Of Original Twnshp Tract#20 real estate on allisonagnes.dehoff.com today.