
BEDS2
BATHS1 full
SQUARE FEET1,026
MLS#5252689
STATUSActive
PROPERTY TYPEResidential - Single Family
SUBDIVISIONLuray Heights Add
SCHOOLAshland City
Property Description
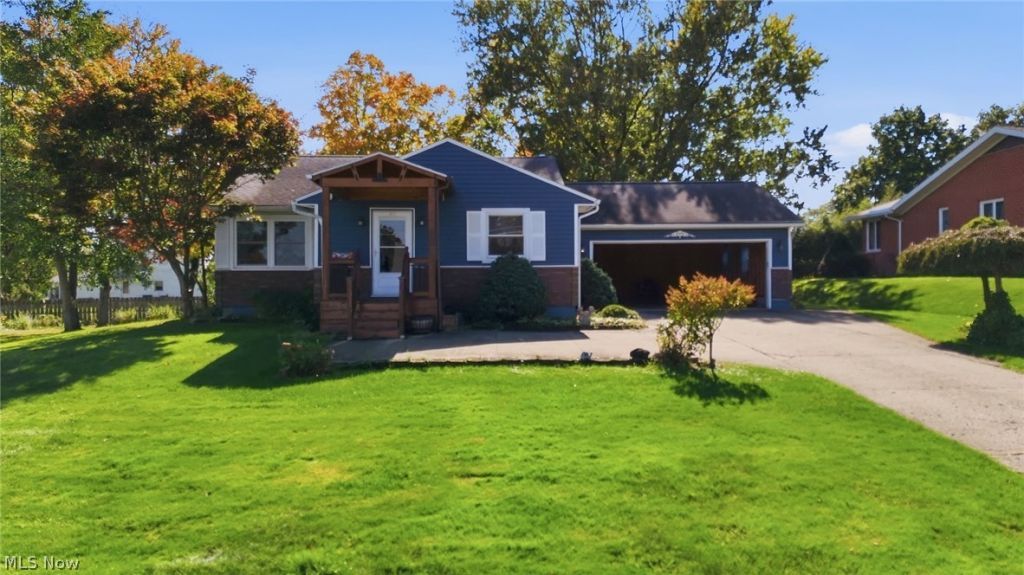
A home with thoughtful updates, great outdoor space, and a garage you'll appreciate! This home offers a comfortable layout with plenty of improvements over the years, including custom kitchen cabinets, updated flooring, replacement energy-efficient windows, and vinyl siding. New living room and hallway carpet was installed in 2025, while the front porch features composite decking. The spacious 24x26 attached garage provides excellent parking and storage, and the fenced backyard features a patio with a power retractable awning and a storage shed. Downstairs, the finished recreation room includes a bar, along with an additional toilet and sink for convenience. The dishwasher, dryer, electric range, refrigerator, and washer are included. Conveniently located near area schools, shopping, dining, and everyday amenities! PLEASE ALLOW 48 HOURS for response to any offers.
Property Features
Property Type: Residential - Single Family
Basement: Yes
Basement: Full
Cooling: Central Air
Fireplaces: 1
Garage: 2 car attached
Heating: Forced Air
Home Style: Ranch
Lot Size: 0.37 Acres
Roof Type: Shingle
Stories: 1.0
Taxes: $1,729 / year
Year Built: 1956
Feature Descriptions
Appliances: Dryer, Dishwasher, Range, Refrigerator, Washer
Exterior: Vinyl Siding
Fencing: Fenced
Fireplace: Basement
Parcel#: P44-033-0-0028-00
Parking: Attached, Garage
Sewer: Public Sewer
Water: Public
Room Sizes
Bedroom: 10.6 x 13.11 Level - First
Bedroom: 15.5 x 9.7 Level - First
Kitchen: 10.7 x 8.4 Level - First
Living Room: 18.3 x 12.5 Level - First
Dining Room: 11.9 x 9.9 Level - First
Local Schools
School District: Ashland City
Listed By / Shown By
Listed By
Agency Name: Keller Williams Elevate
Agency Contact: tracy@thetracyjonesteam.com, 567-309-0567
Shown By
Agent Name: The Angel Agnes Team
Agent Phone: (330) 499-8153
Agency Title: DeHOFF REALTORS

Estimate Your Payment
Estimated Payment
$ 1,179.66 per month $971.44 Principal & Interest $144.08 Property Tax $64.14 Homeowner's Insurance
845 Duff Drive | MLS# 5252689
This single family home located at 845 Duff Drive, Ashland, OH 44805 is currently listed for sale with an asking price of $219,900. This property was built in 1956 and has 2 bedrooms and 1 full baths with 1026 sq. ft. Duff Drive is located in the Luray Heights Add subdivision within the Ashland City school district. Search Luray Heights Add real estate on allisonagnes.dehoff.com today.