
BEDS3
BATHS2 full
SQUARE FEET2,240
MLS#5239280
STATUSActive
PROPERTY TYPEResidential - Single Family
SUBDIVISIONStrongsville
SCHOOLStrongsville City
Property Description
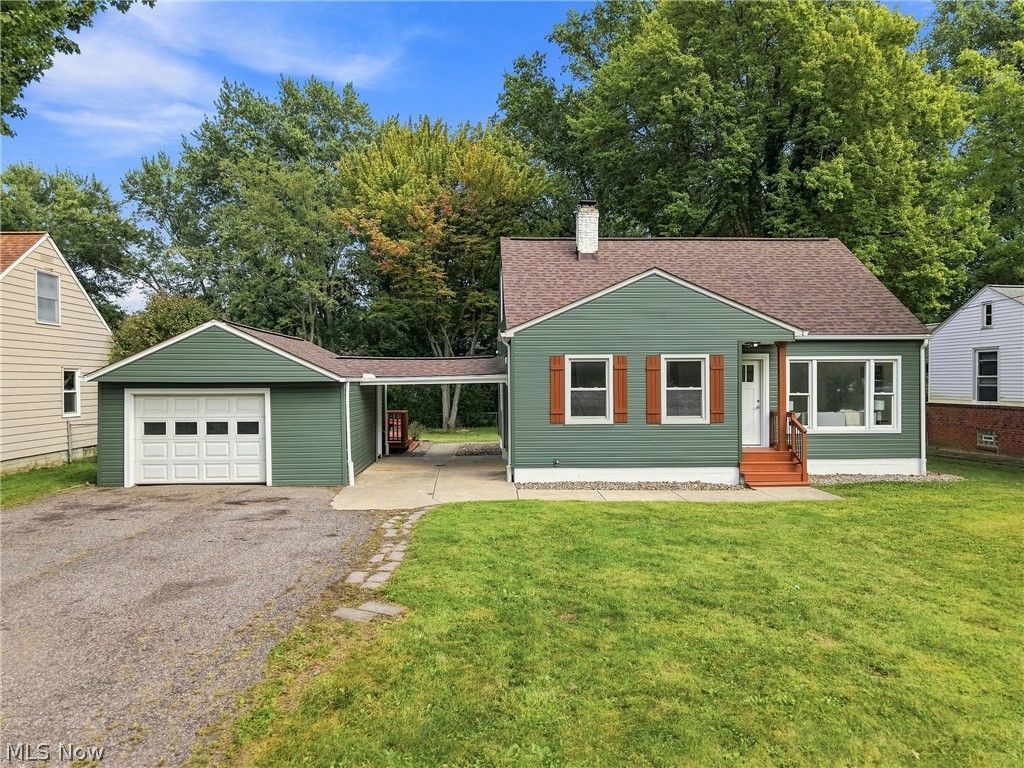
Welcome to 9041 Prospect Road in Strongsville! Completely remodeled throughout in 2026, this 3-bedroom, 2-full-bath home offers modern finishes and thoughtful updates from top to bottom. The brand-new kitchen features new cabinets, countertops, and stainless steel appliances, while new flooring and carpet create a fresh, inviting feel throughout the home. Two bedrooms are conveniently located on the main floor, while the spacious upstairs bedroom offers flexibility as a primary suite, additional living space, home office, or flex room. Both bathrooms have been beautifully updated with tiled showers, and the finished basement provides even more living space for a recreation room, gym, or office. Outside, enjoy a large backyard with a deck and concrete patio which are perfect for relaxing, entertaining, and enjoying the outdoors. This completely remodeled Strongsville home is truly move-in ready! The listing agent has ownership in property.
Property Features
Property Type: Residential - Single Family
Basement: Yes
Basement: Full, Finished, Sump Pump
Cooling: Central Air
Garage: 1 car attached
Heating: Forced Air, Gas
Home Style: Cape Cod
Lot Size: 0.29 Acres
Roof Type: Asphalt, Fiberglass
Stories: 2.0
Taxes: $4,008 / year
Year Built: 1954
Feature Descriptions
Appliances: Dishwasher, Disposal, Microwave, Range, Refrigerator
Days on Site: 1
Exterior: Vinyl Siding
Fencing: Chain Link
Laundry: Lower Level
Parcel#: 391-19-028
Parking: Attached, Garage
Sewer: Public Sewer
Water: Public
Local Schools
School District: Strongsville City
Listed By / Shown By
Listed By
Agency Name: Keller Williams Elevate
Agency Contact: Ahren@ArtofRealEstateCLE.com, 440-537-4502
Shown By
Agent Name: The Angel Agnes Team
Agent Phone: (330) 499-8153
Agency Title: DeHOFF REALTORS

Estimate Your Payment
Estimated Payment
$ 1,652.13 per month $1,236.49 Principal & Interest $334.00 Property Tax $81.64 Homeowner's Insurance
9041 Prospect Road | MLS# 5239280
This single family home located at 9041 Prospect Road, Strongsville, OH 44149 is currently listed for sale with an asking price of $279,900. This property was built in 1954 and has 3 bedrooms and 2 full baths with 2240 sq. ft. Prospect Road is located in the Strongsville subdivision within the Strongsville City school district. Search Strongsville real estate on allisonagnes.dehoff.com today.