
BEDS3
BATHS2 full
SQUARE FEET1,736
MLS#5239116
STATUSActive
PROPERTY TYPEResidential - Single Family
SUBDIVISIONHandy Homes
SCHOOLAshtabula Area City
Property Description
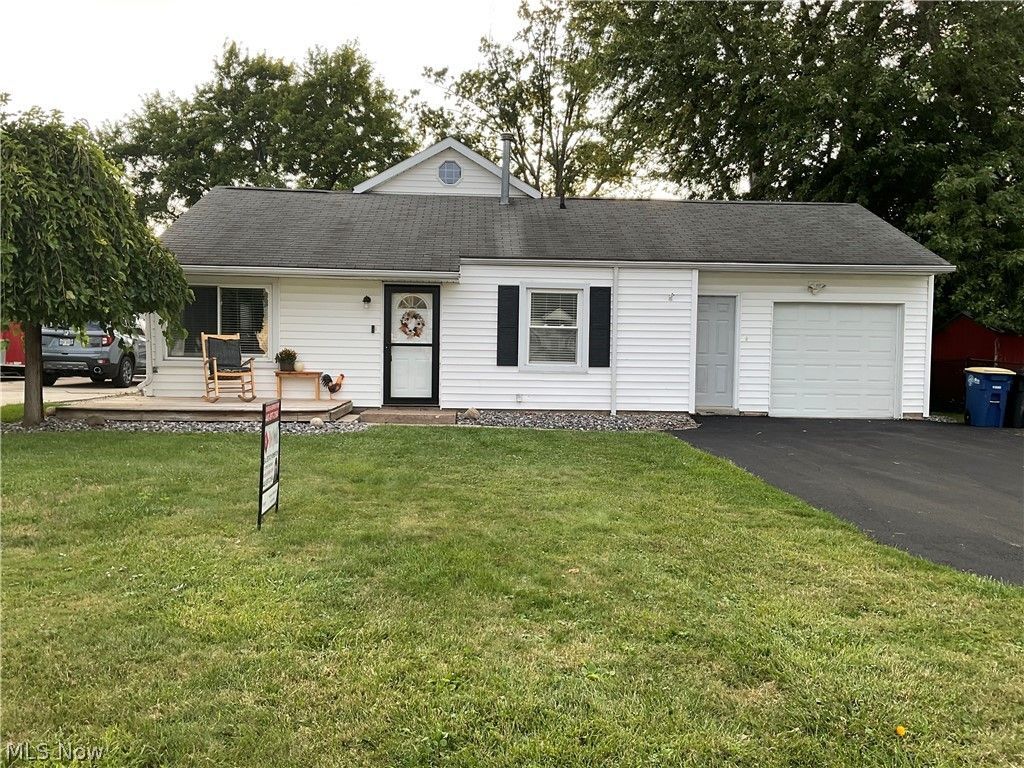
Great three Bedroom, two bath Ranch with a huge addition off the back? Much larger than it looks! Home has been totally renovated! The Kitchen has been updated with Stainless Steel Appliances and opens to a huge Living Room with cathedral ceiling? a Full Bath and Large Laundry Room. The Hallway off the LR leads to the new Master Suite with large Walk-In Closet and beautiful new Bath with Garden tub and separate Shower and Double Sink. The Master also has Sliders to the Wood Deck and the Enclosed Sunroom overlooking the Fire Pit and fenced in back yard.
Property Features
Property Type: Residential - Single Family
Basement: Crawl Space
Cooling: Central Air
Garage: 1 car attached
Heating: Forced Air, Gas
Home Style: Ranch
Lot Size: 0.18 Acres
Roof Type: Asphalt, Fiberglass
Stories: 1.0
Taxes: $976 / year
Year Built: 1953
Amenities
Built-in Features
Ceiling Fan(s)
Cathedral Ceiling(s)
Open Floorplan
Recessed Lighting
Vaulted Ceiling(s)
Walk-In Closet(s)
Fire Pit
Private Yard
Storage
Feature Descriptions
Accessibility: None
Appliances: Built-In Oven, Cooktop, Dryer, Dishwasher, Refrigerator, Washer
Community Features: Lake, Racquetball, Shopping, Street Lights, Tennis Court(s)
Exterior: Vinyl Siding
Fencing: Back Yard, Wood
Laundry: Laundry Room
Parcel#: 500322002800
Parking: Attached, Garage Faces Front, Garage, Garage Door Opener, Paved
Patio/Porch: Deck, Enclosed, Front Porch, Patio, Porch
Sewer: Public Sewer
Water: Public
Room Sizes
Sunroom: 20 x 14 Level - First
Bedroom: 12 x 10.5 Level - First
Bedroom: 13.5 x 10.5 Level - First
Primary Bedroom: 18 x 14 Level - First
Dining Room: 17.5 x 11.5 Level - First
Kitchen: 11.5 x 9.5 Level - First
Living Room: 18.5 x 16.5 Level - First
Local Schools
School District: Ashtabula Area City
Listed By / Shown By
Listed By
Agency Name: HomeSmart Real Estate Momentum LLC
Agency Contact: tberrierpope@gmail.com, 440-897-2184
Shown By
Agent Name: The Angel Agnes Team
Agent Phone: (330) 499-8153
Agency Title: DeHOFF REALTORS

Estimate Your Payment
Estimated Payment
$ 1,187.55 per month $1,037.70 Principal & Interest $81.33 Property Tax $68.51 Homeowner's Insurance
921 Norman Avenue | MLS# 5239116
This single family home located at 921 Norman Avenue, Ashtabula, OH 44004 is currently listed for sale with an asking price of $234,900. This property was built in 1953 and has 3 bedrooms and 2 full baths with 1736 sq. ft. Norman Avenue is located in the Handy Homes subdivision within the Ashtabula Area City school district. Search Handy Homes real estate on allisonagnes.dehoff.com today.